Leave a Message

Thank you for your message. I will be in touch with you shortly.

1144 MCHENRY DRIVE
1144 MCHENRY DRIVE
1144 MCHENRY DRIVE
1144 MCHENRY DRIVE
1144 MCHENRY DRIVE
1144 MCHENRY DRIVE
1144 MCHENRY DRIVE
1144 MCHENRY DRIVE
1144 MCHENRY DRIVE
1144 MCHENRY DRIVE
1144 MCHENRY DRIVE
1144 MCHENRY DRIVE
1144 MCHENRY DRIVE
1144 MCHENRY DRIVE
1144 MCHENRY DRIVE
1144 MCHENRY DRIVE
1144 MCHENRY DRIVE
1144 MCHENRY DRIVE
1144 MCHENRY DRIVE
1144 MCHENRY DRIVE
1144 MCHENRY DRIVE
1144 MCHENRY DRIVE
1144 MCHENRY DRIVE
1144 MCHENRY DRIVE
1144 MCHENRY DRIVE
1144 MCHENRY DRIVE
1144 MCHENRY DRIVE
1144 MCHENRY DRIVE
VIEW PHOTOS
$370,000

1144 MCHENRY DRIVE

3 Beds 1 Bath 1,040 Sq.Ft. 0.26 Acres

Description

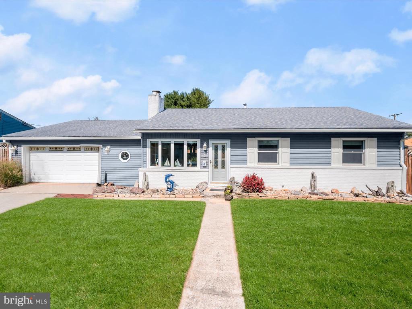
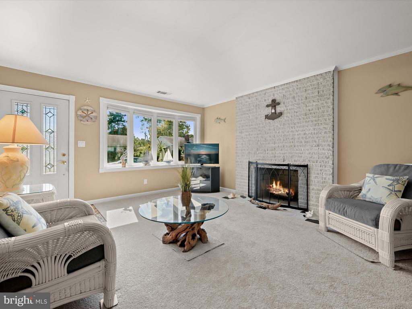
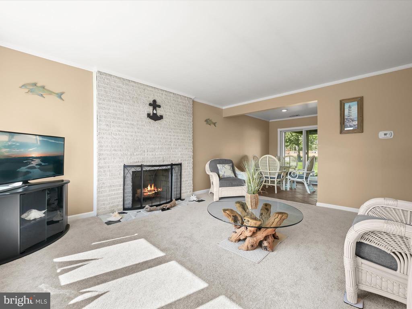
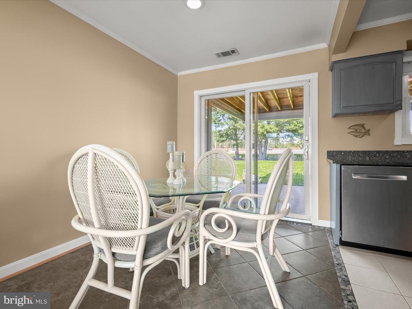
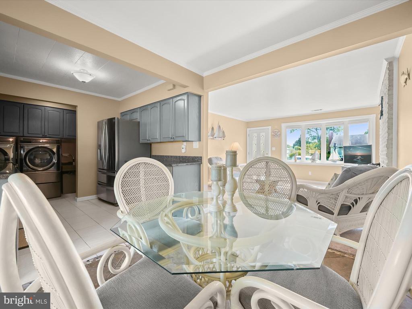
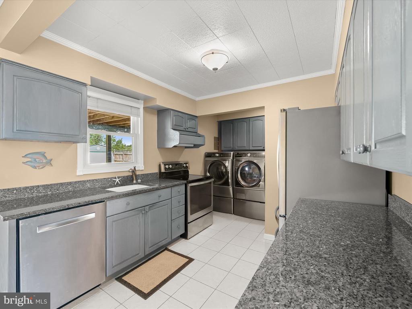
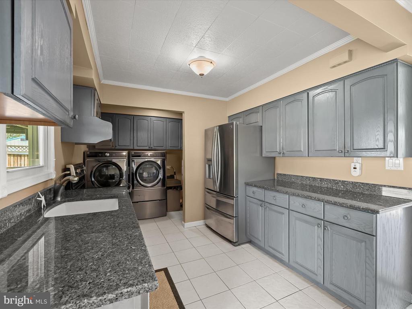
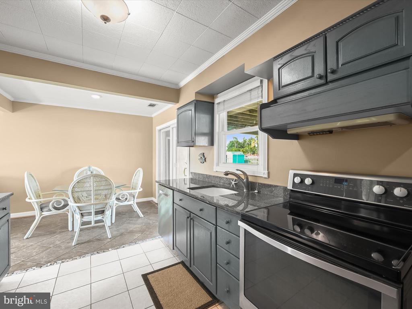
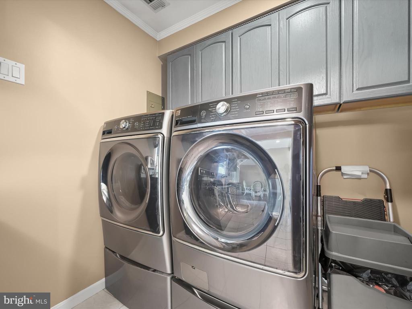
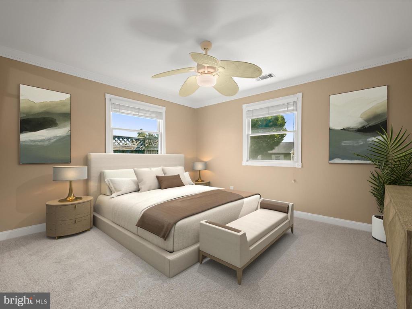
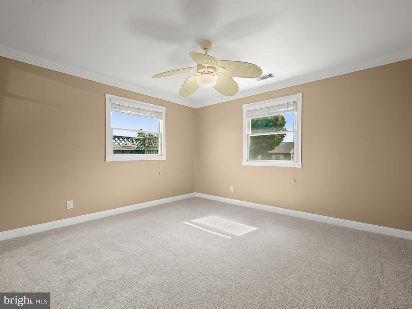
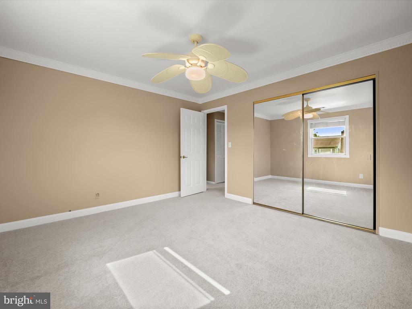
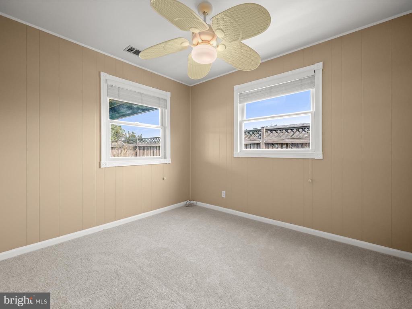
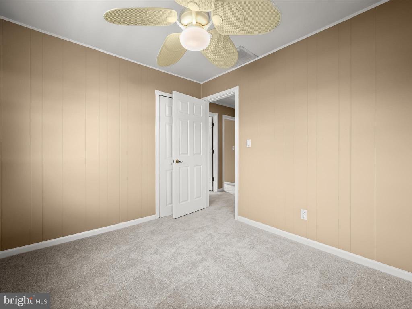
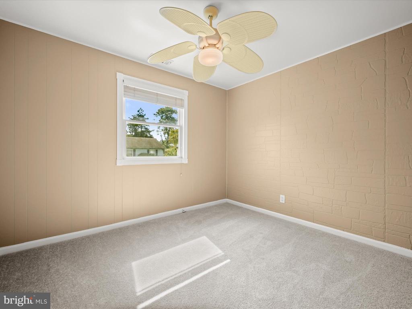
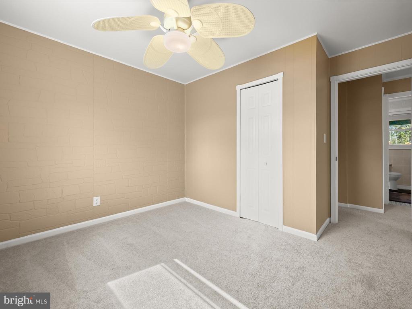
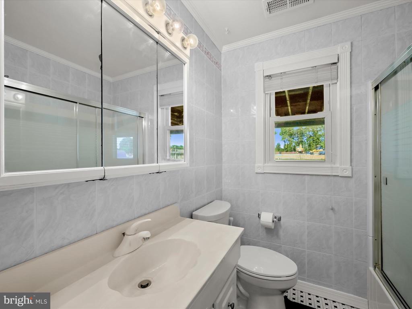
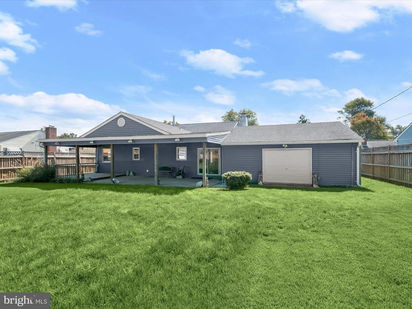
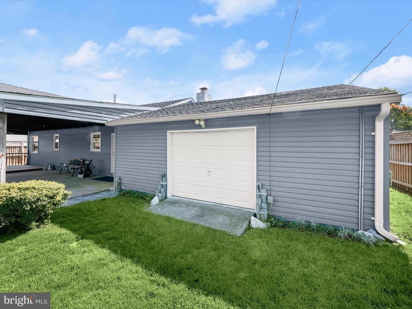
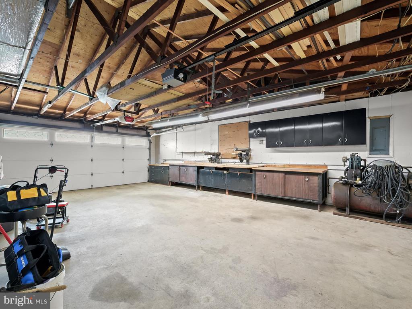
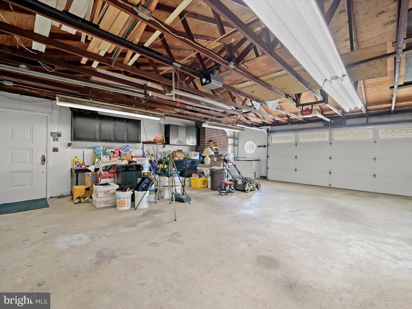
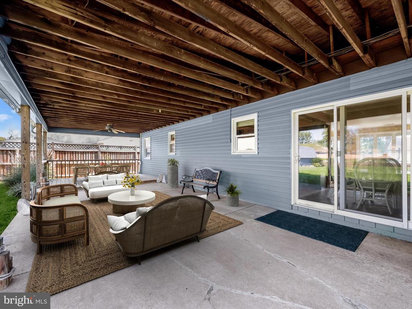
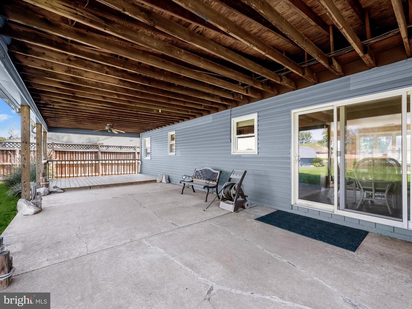
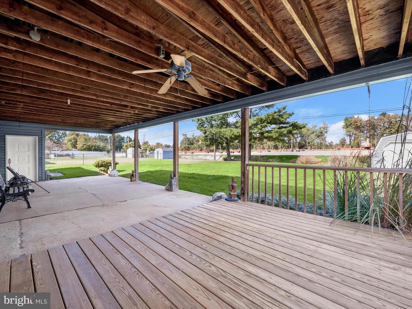
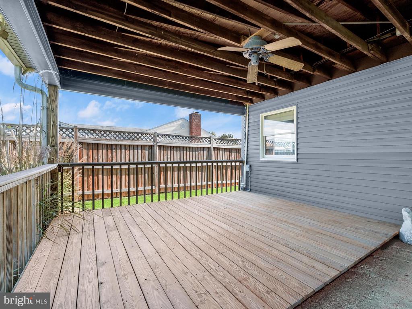
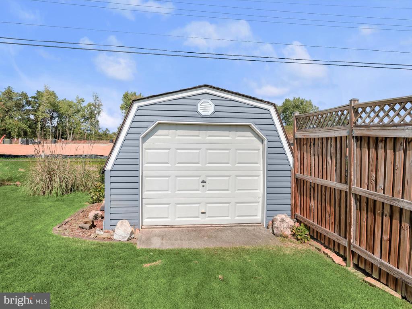
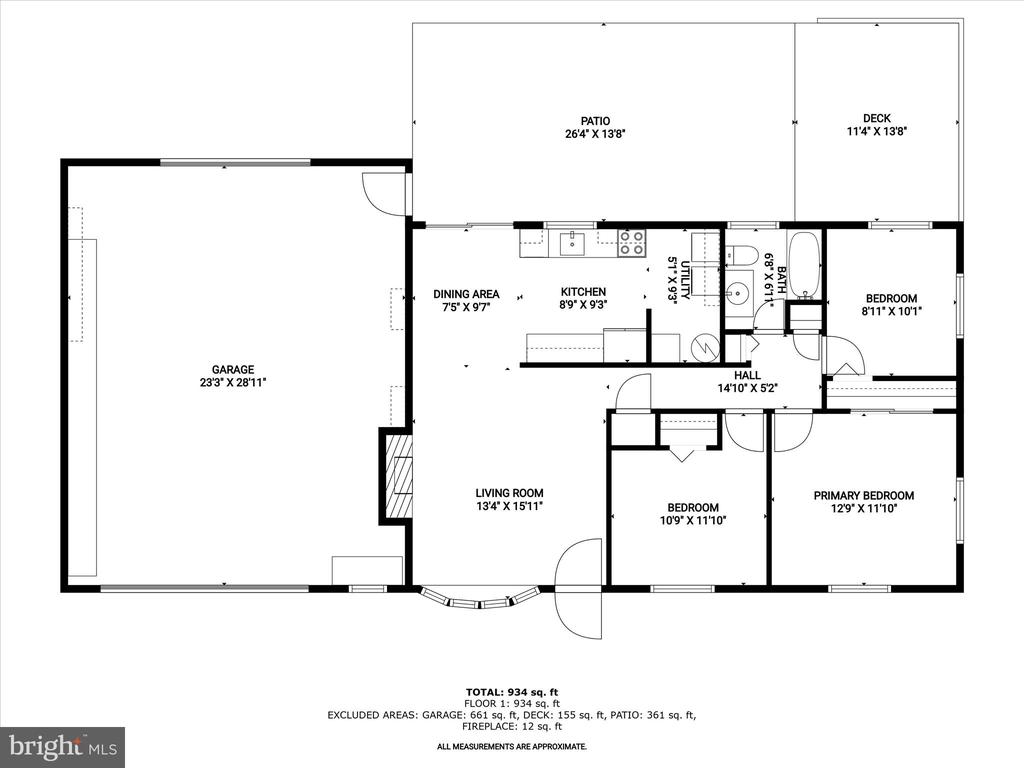
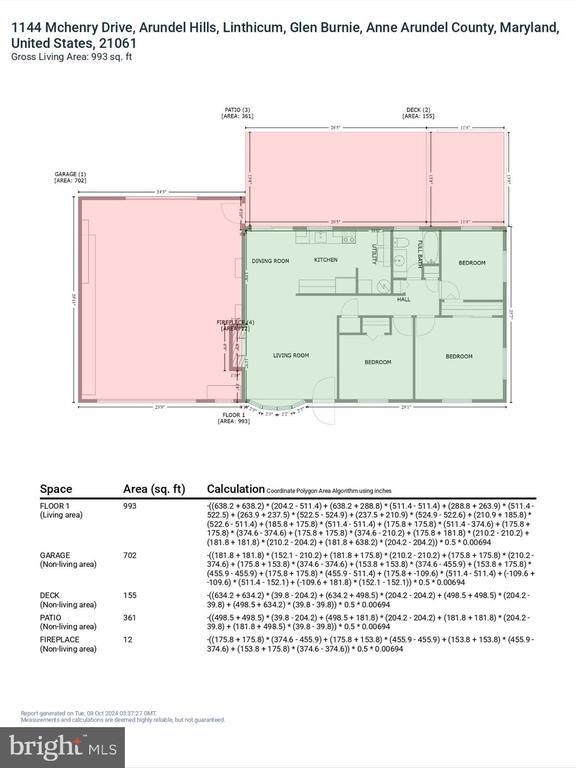
Car enthusiast this is your house! Welcome to this beautifully maintained home in the desirable Arundel Hills neighborhood. This charming rancher features a classic brick front and new vinyl siding, offering a welcoming curb appeal. Inside, you'll find three sizable bedrooms and one full bath, providing ample space for family or guests. The oversized 2+ car garage complete with garage doors in the front and the rear, and an expansive workbench, is perfect for hobbyists or those in need of extra storage. Step inside to discover new carpeting throughout, layered over elegant parquet wood floors. The living room serves as a warm gathering place, featuring a brick-surround wood-burning fireplace that sets the stage for cozy nights in. The renovated eat-in kitchen is a culinary delight, boasting ceramic tile flooring, granite countertops, and modern stainless steel appliances. A brand-new front-loading washer and dryer add to the laundry room's functionality. Each bedroom is nicely sized and equipped with decorative ceiling fans, and the home's neutral paint color palette contributes to the comfortable atmosphere. From the kitchen, step out onto the covered rear patio, an ideal spot for family gatherings or your next crab feast. The sturdy covering provides the potential for conversion into a finished space, adding even more value to this lovely home. The perfectly level large rear yard features a 20 x 12 shed equipped with electricity, offering additional storage solutions, while the fully fenced yard enhances the outdoor experience. The attic, accessible via pull-down stairs, provides even more room for storage. Recent upgrades include a new roof and windows replaced within the last 7-10 years, ensuring peace of mind for years to come. Central air conditioning throughout and a boiler replaced in 2017 add to the home's comfort and efficiency. Conveniently located just 20 minutes from Ft. Meade, NSA, the Coast Guard Yard, and Northrop Grumman, this home offers easy access to Baltimore, DC, and Annapolis. Plus, it's nearby to Vince's Farm and Nursery Produce Stand, Dunkin Donuts, Food Lion, and Italia's Corner. Don't miss your chance to make this lovely Arundel Hills home your own! Please contact Megan Miller-Minderlein with any questions.

Share Property

Location

1144 MCHENRY DRIVE, GLEN BURNIE, MD 21061

Status

Sold

Date Sold

December 3, 2024
Gene Summers

Gene Summers

TITLE

REALTOR®

Property Amenities

Interior
Laundry room Has Laundry, Main Floor
Fireplace Wood, Screen
Appliances Dryer, Washer, Dishwasher, Exhaust Fan, Refrigerator, Stove, Oven - Single, Oven/Range - Electric, Stainless Steel Appliances, Water Heater
Flooring Carpet, Ceramic Tile
Total Bedrooms: 3
Full Bathrooms: 1
Other Interior Features Ceiling Fan(s), Attic, Bathroom - Tub Shower, Carpet, Combination Kitchen/Dining, Combination Dining/Living, Dining Area, Crown Moldings, Entry Level Bedroom, Floor Plan - Open, Kitchen - Eat-In, Upgraded Countertops
Area & Lot
Total area 1,040 Sq.Ft.
Lot Area 0.26 Acres
Living area 1,040 Sq.Ft.
MLS® ID MDAA2095972
Year Built 1955
School District ANNE ARUNDEL COUNTY PUBLIC SCHOOLS
High School NORTH COUNTY
Middle School LINDALE
Elementary School HILLTOP
View Description Garden/Lawn
Architecture Styles Ranch/Rambler
Type Residential
Status Sold
Exterior
Stories 1
Pool No Pool
Air conditioning Central A/C
Heat type Radiant
Disability Features None
Water Source Public
Garage Space 2.0
Security Features Main Entrance Lock, Smoke Detector, Carbon Monoxide Detectors
Sewer Public Sewer
Other Exterior Features Sidewalks
Parking Attached Garage, Driveway, On Street
Lot Features Front Yard, Landscaping, Rear Yard, Level
Roof Architectural Shingle
Finance
Sales Price $370,000
Real Estate Tax $3,335 yearly

360 Virtual Tour

Take a tour of this property

Linthicum

Offers a charming suburban atmosphere with a strong sense of community.

Let’s Make Your Next Move Together

Get assistance in determining the current property value, crafting a competitive offer, writing and negotiating a contract, and much more. Contact me today.