Leave a Message

Thank you for your message. I will be in touch with you shortly.

1152 PINE TREE DRIVE
VIEW PHOTOS
$545,000

1152 PINE TREE DRIVE

4 Beds 3 Baths 2,425 Sq.Ft. 10,509 Sq.Ft.

Description

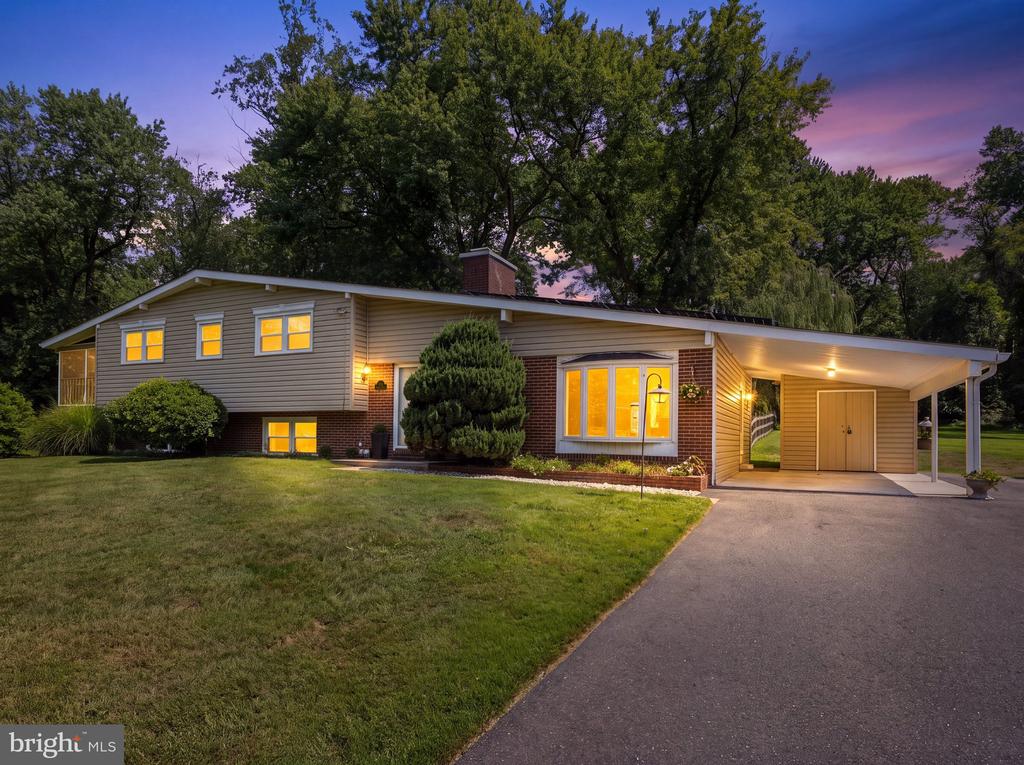
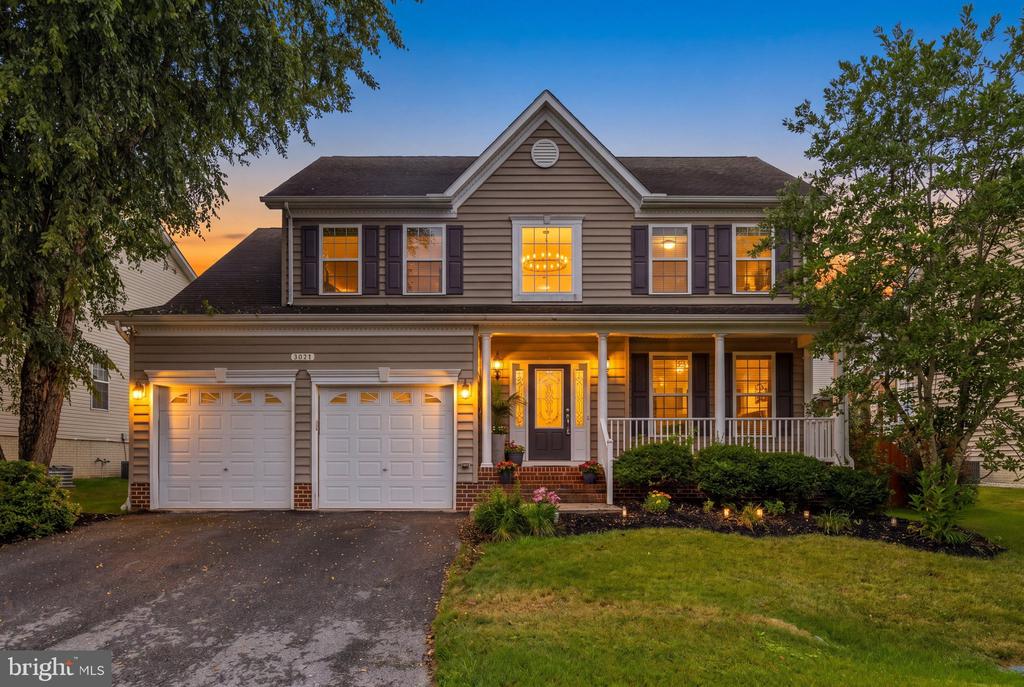
Custom Chesapeake Split-Level Home in Water-Privileged Community.
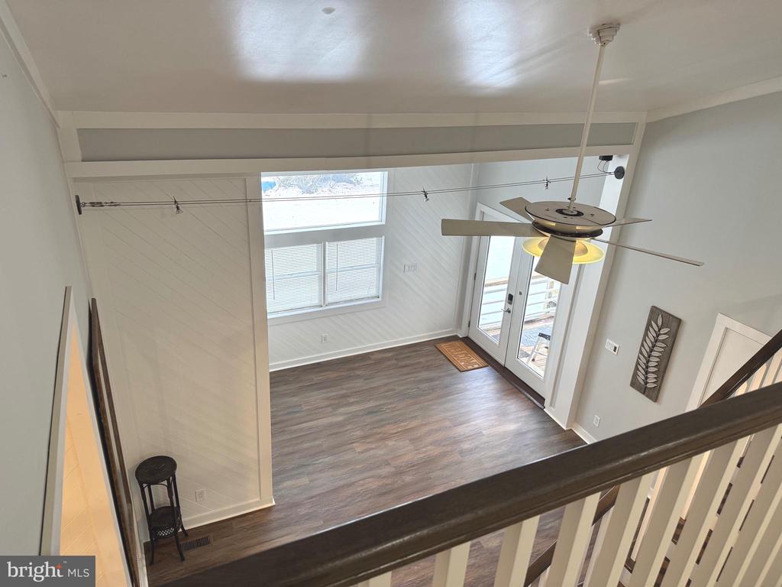
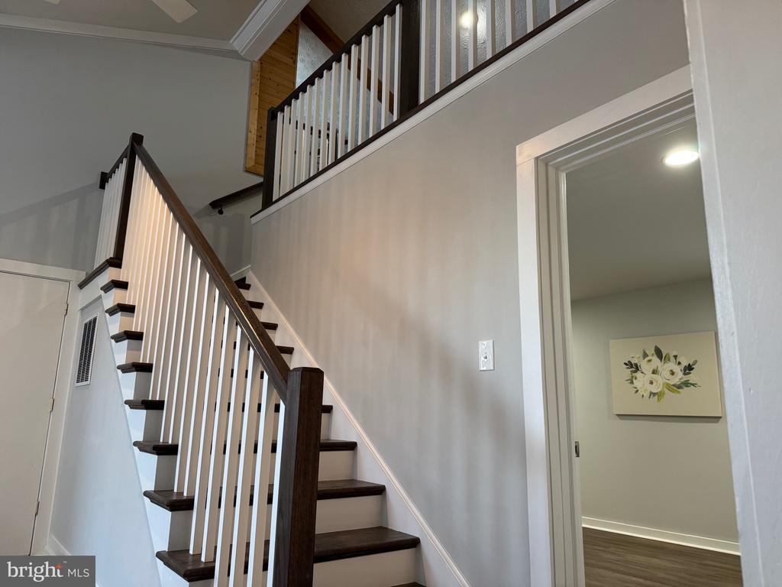
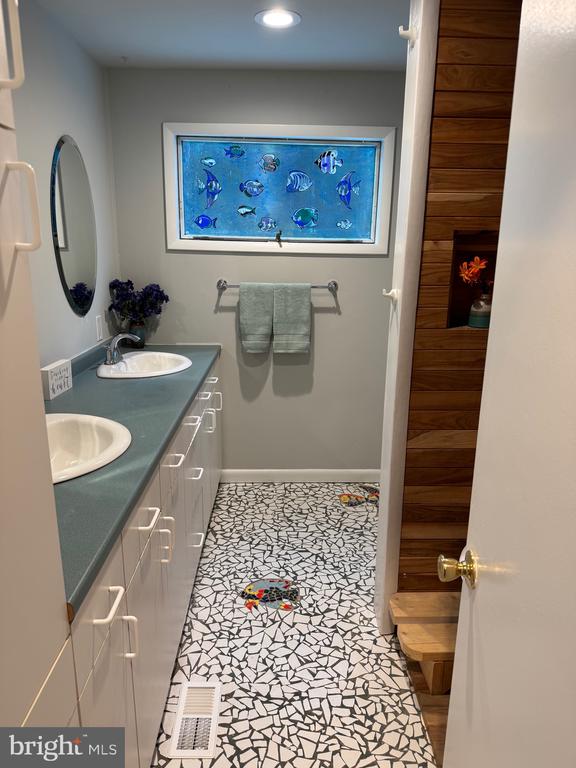
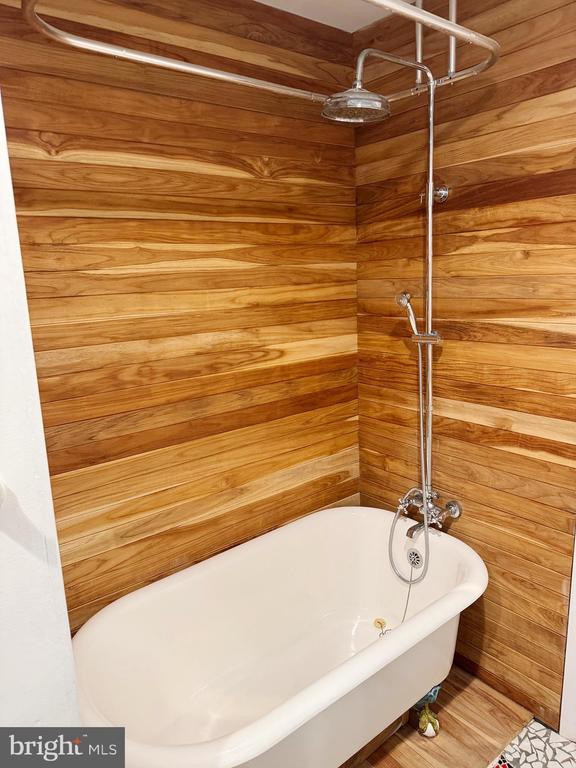
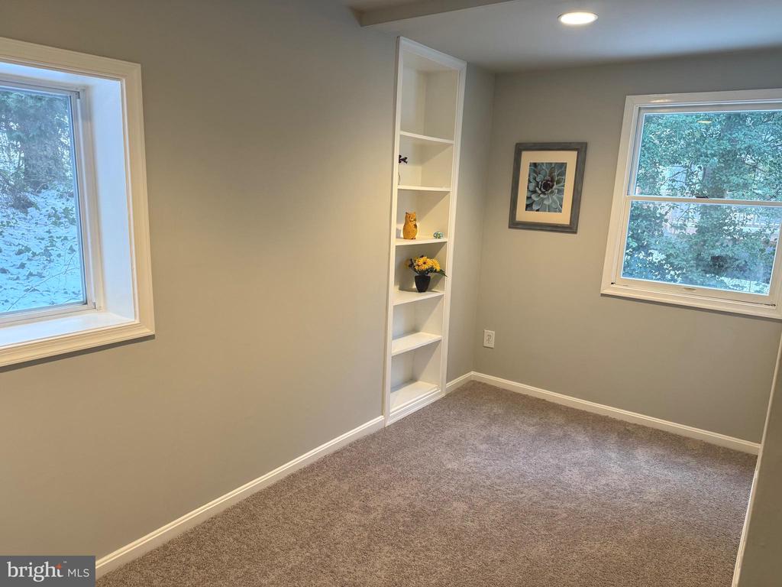
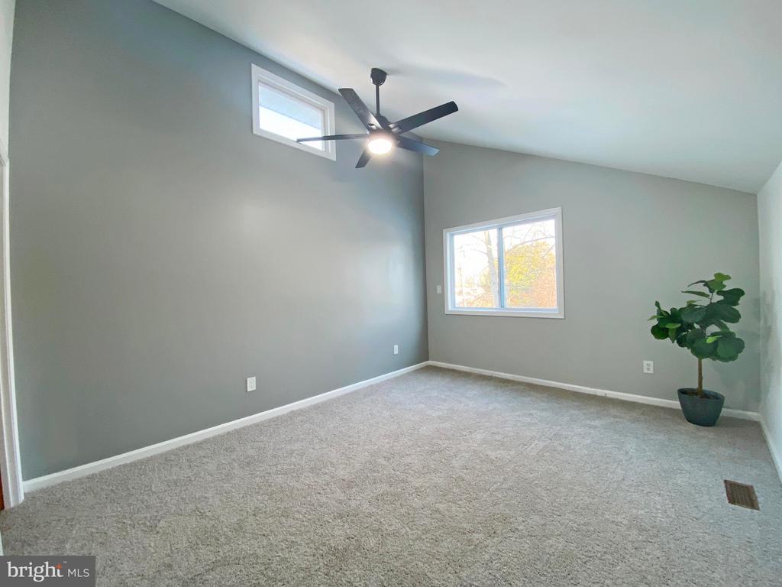
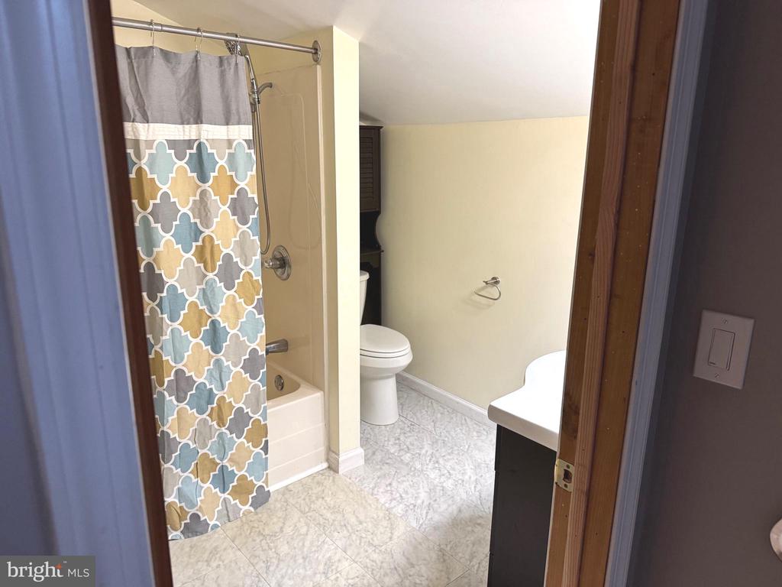
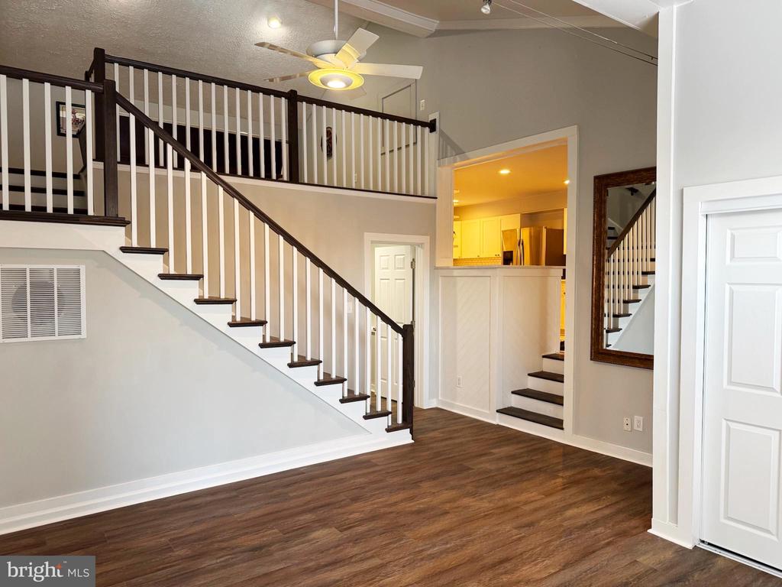
Welcome to this uniquely designed home offering an unbeatable combination of space, style, and location. Beautiful grand foyer with vaulted ceilings. Boasting 4 bedrooms, 2.5 baths, and a host of upgraded features, this property is the perfect blend of comfort and convenience.

Highlights include:
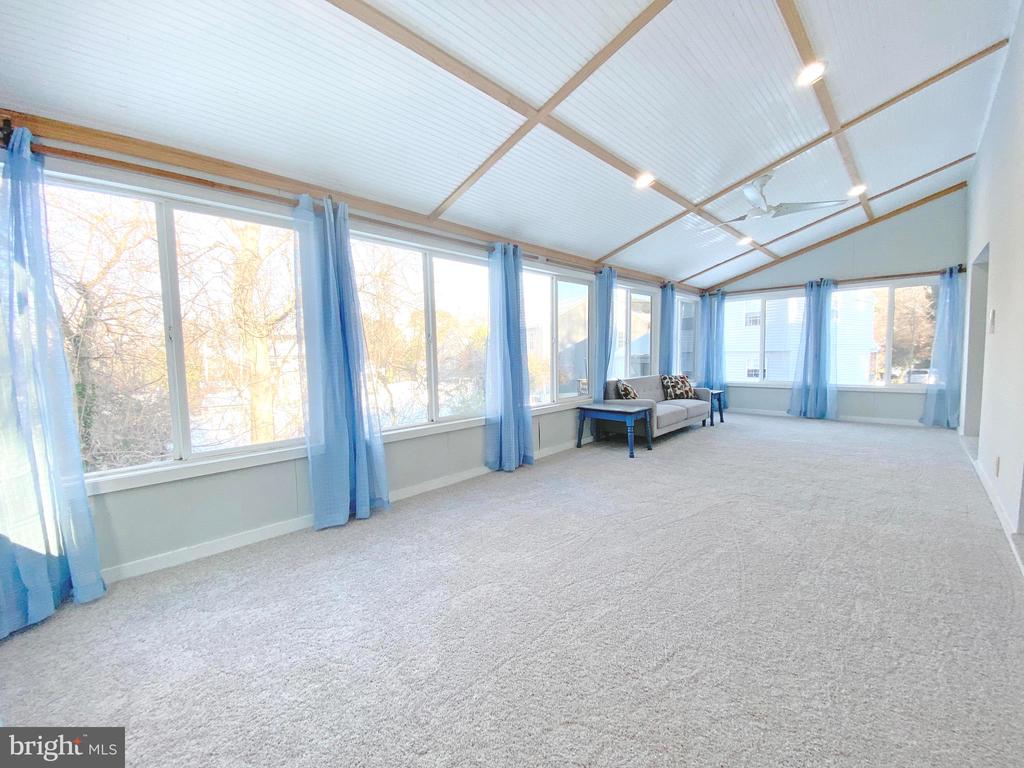
* A massive family room that floods the home with natural light, perfect for year-round relaxation.
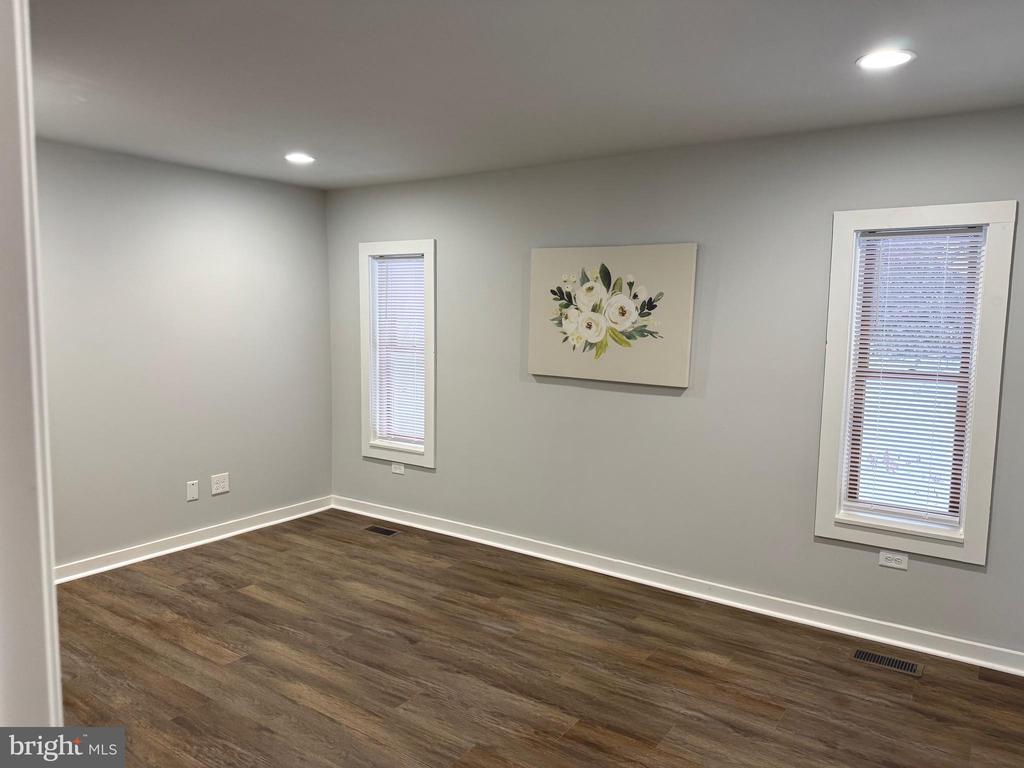
* A large office ideal for working from home or studying.
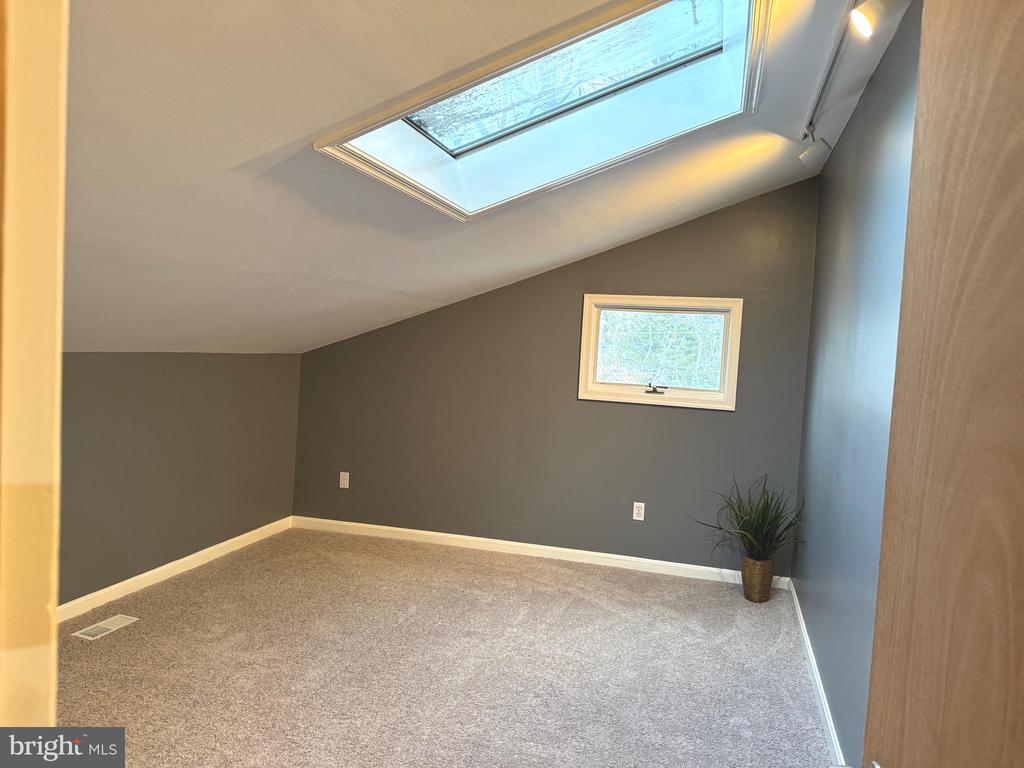
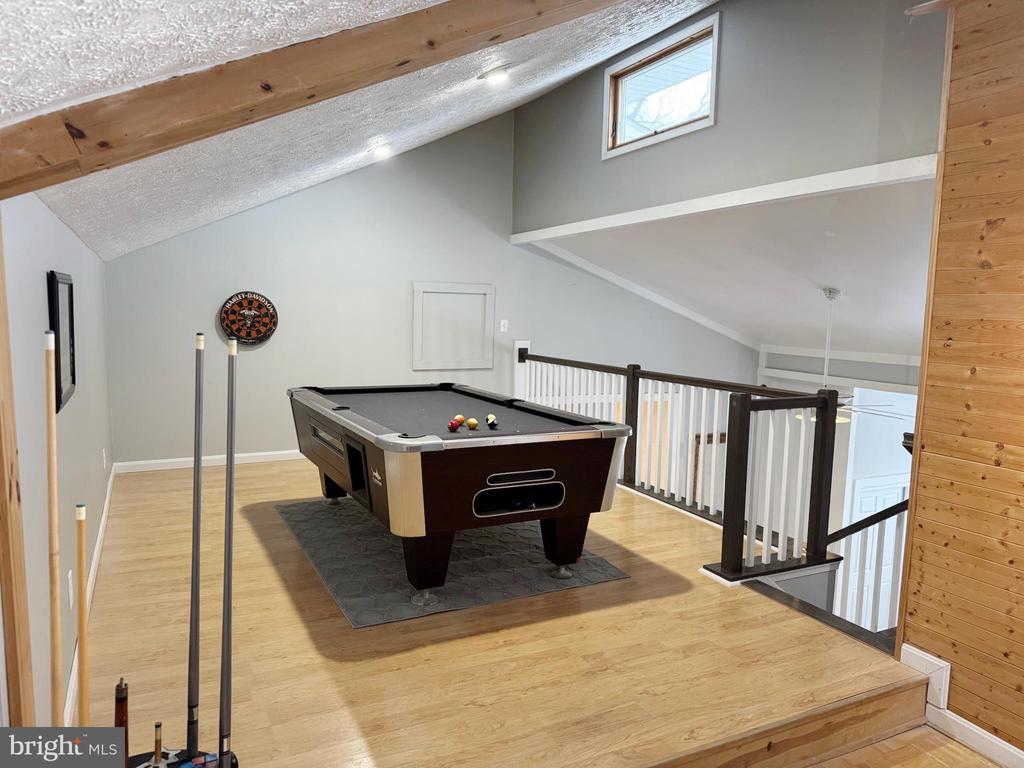
* A designer staircase leading up to the second level loft/game room,that adds architectural flair.
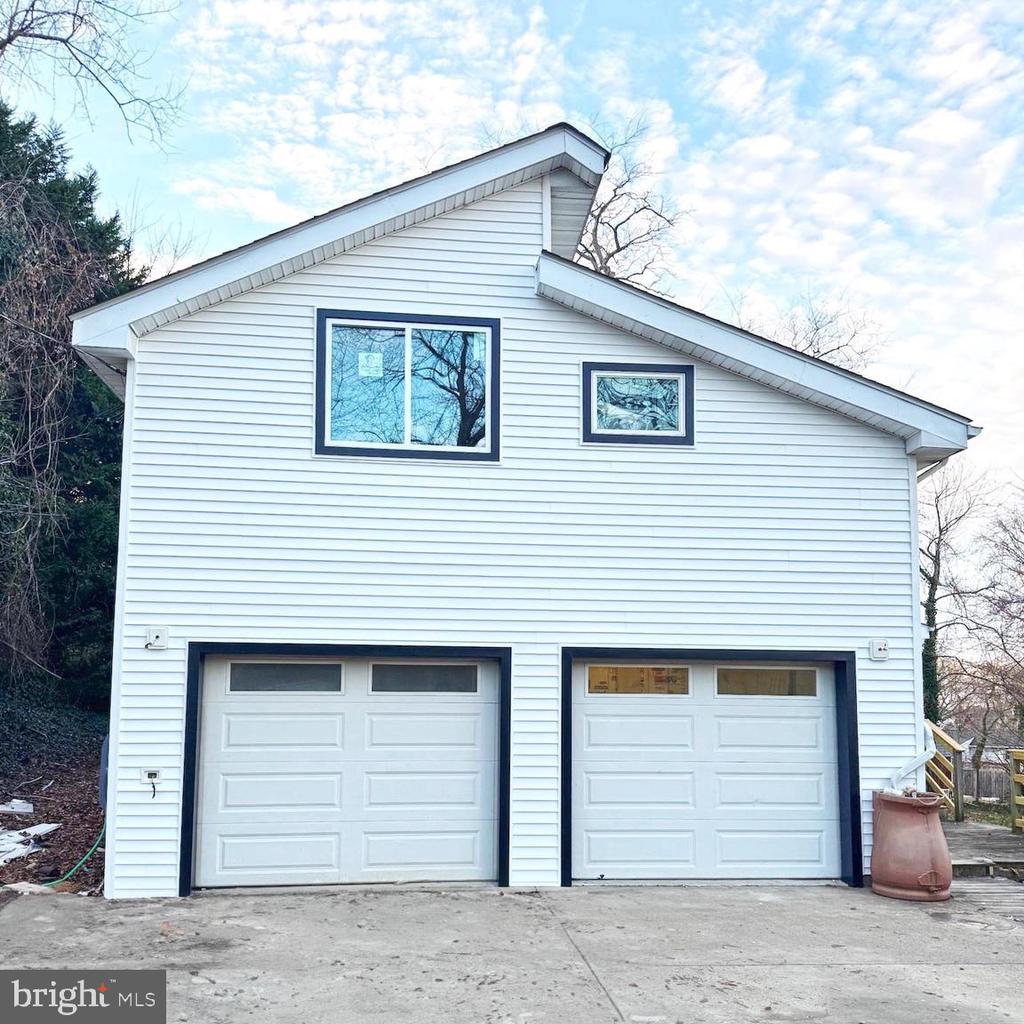
* An integrated two-car garage for convenience and additional storage. Huge front concrete driveway for additional six parking spots.
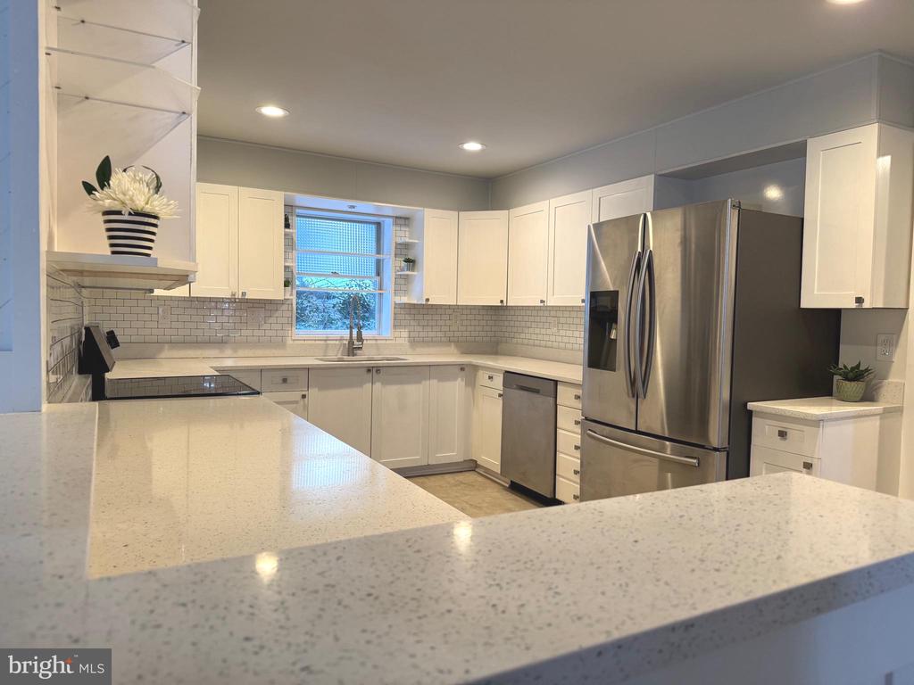
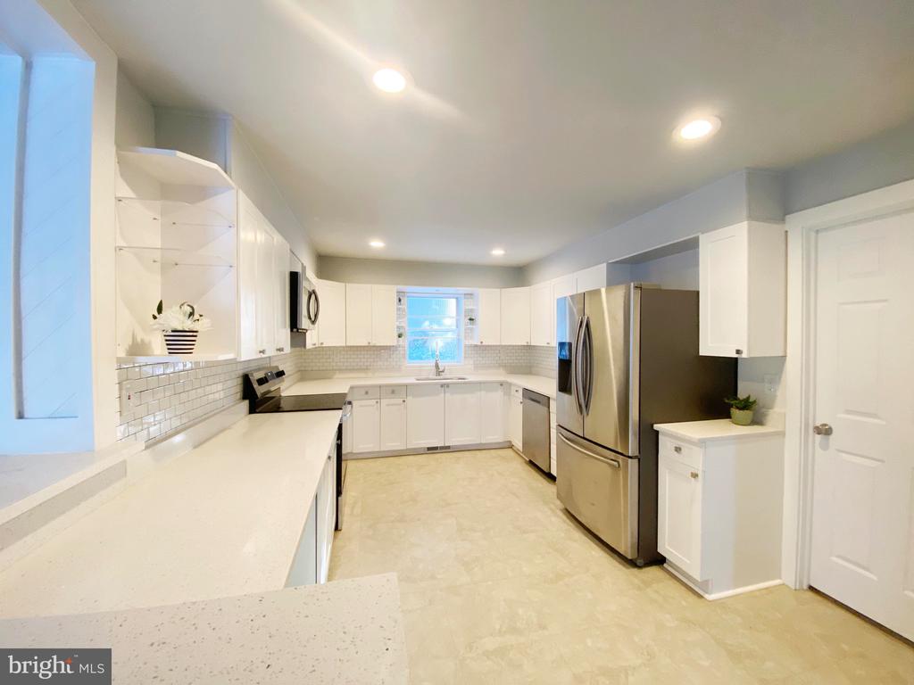
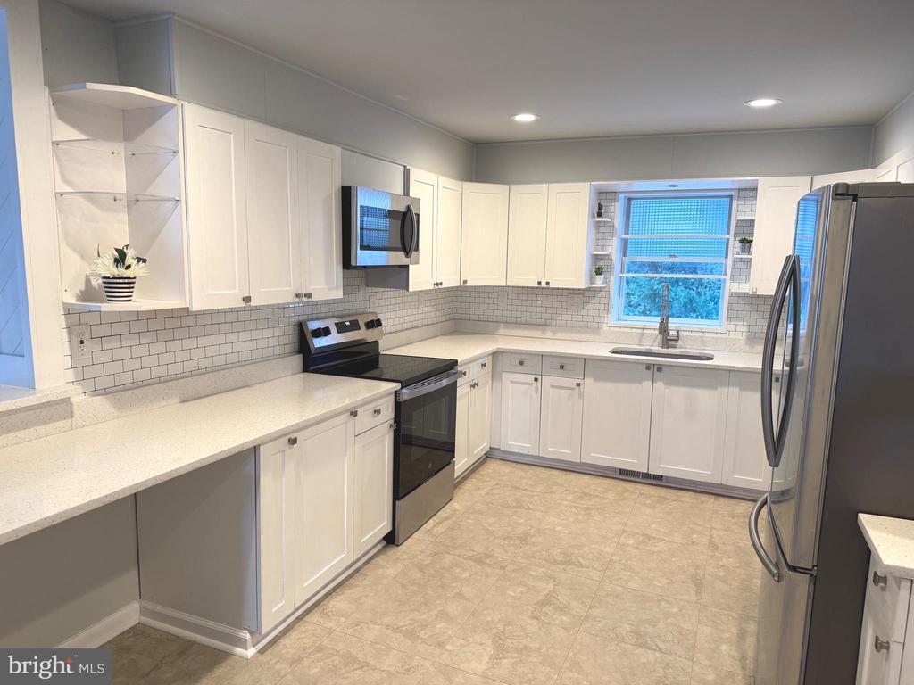
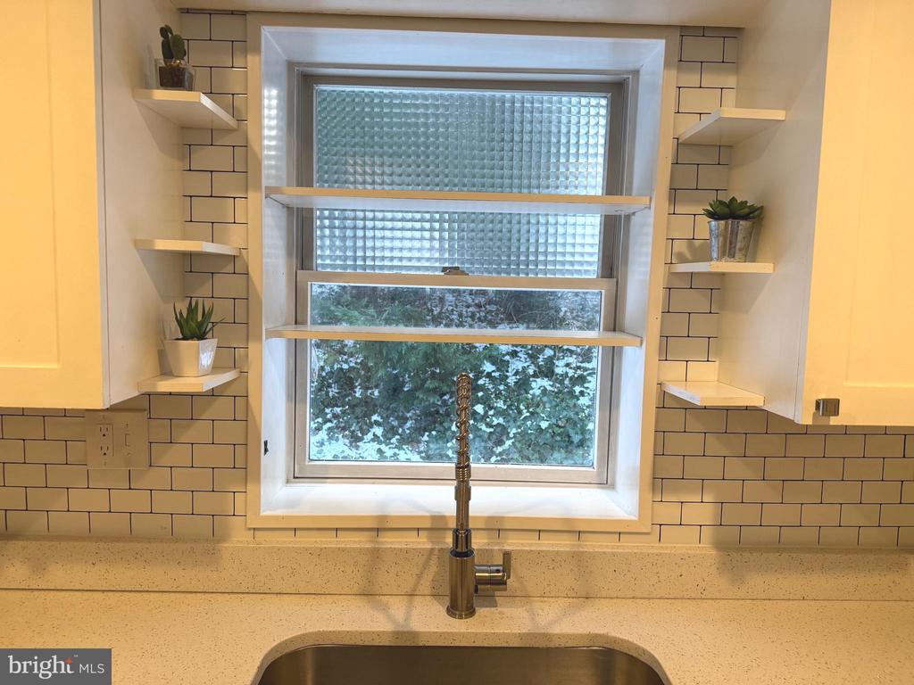
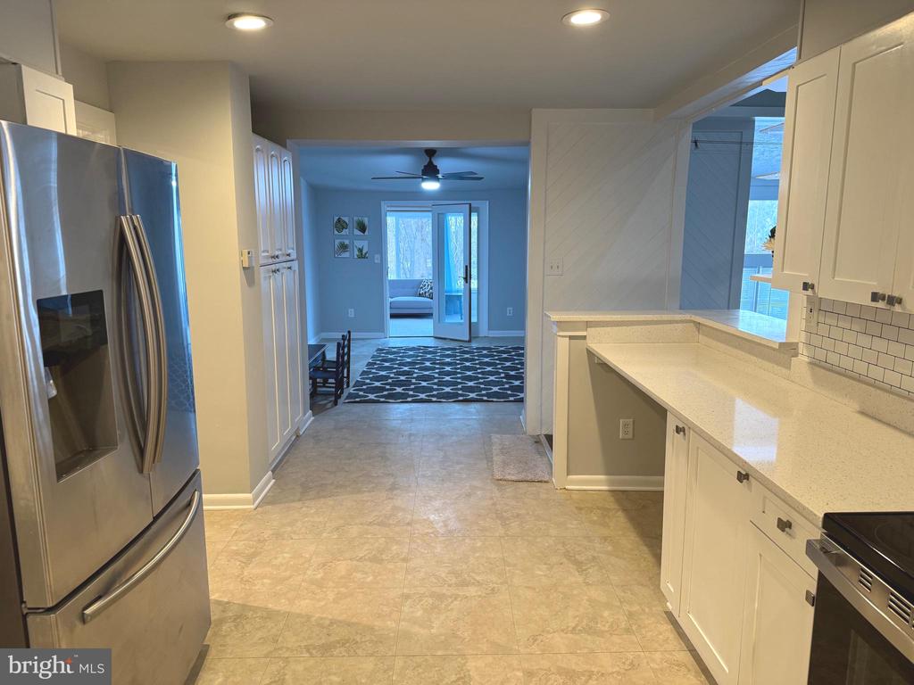
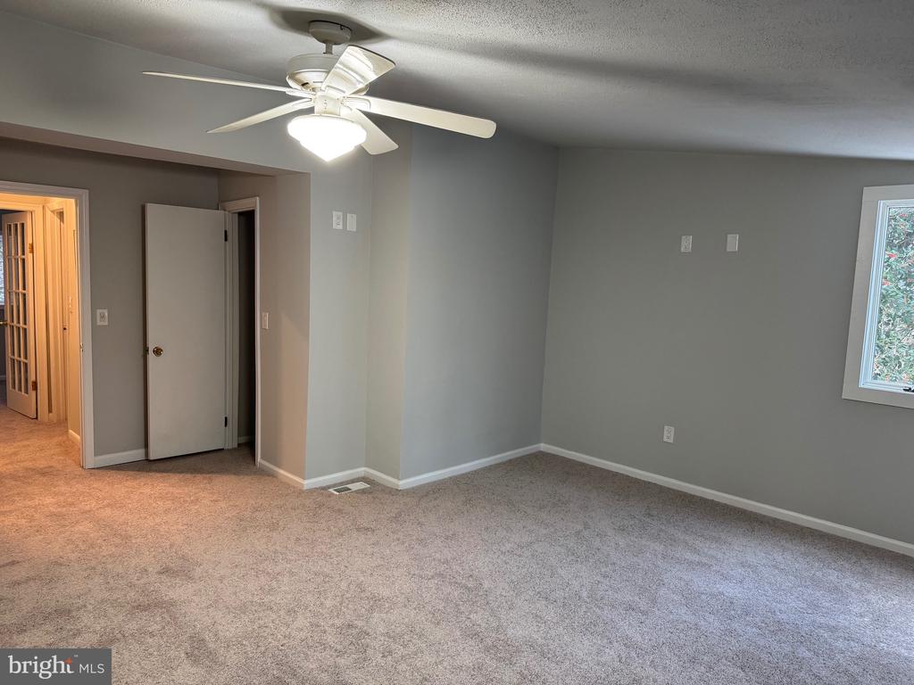
Some of the key updates are: new 400 amp service (2 new breaker boxes and service cables), new mini-split unit in family room, new siding and window on the front of the home, new gutters, new range, new LVP flooring on main level, new carpet, new insulation in crawl space, and new paint. Water conditioning system and furnace/ac professionally serviced.
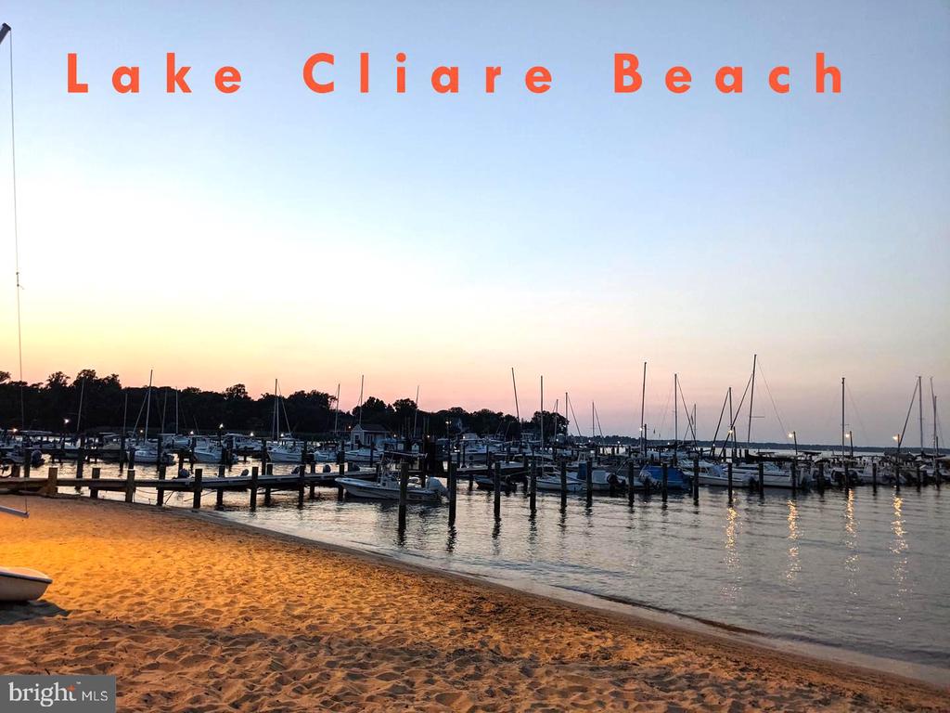
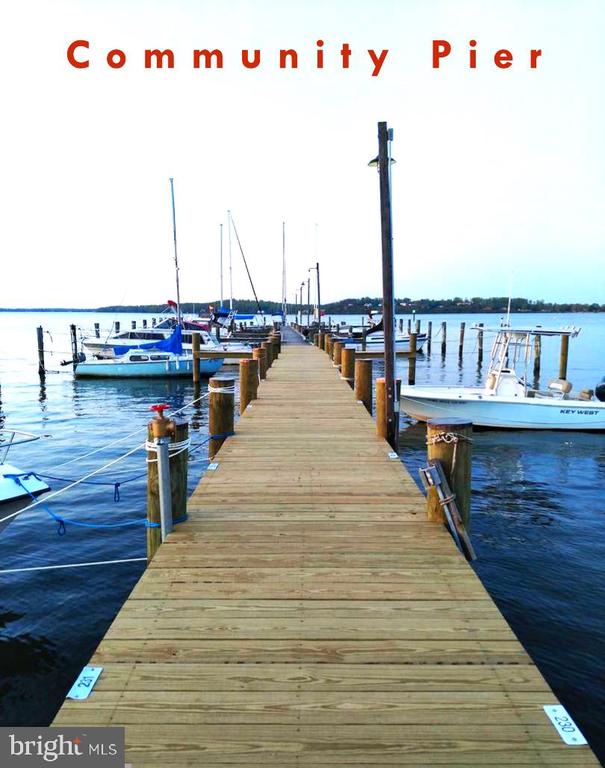
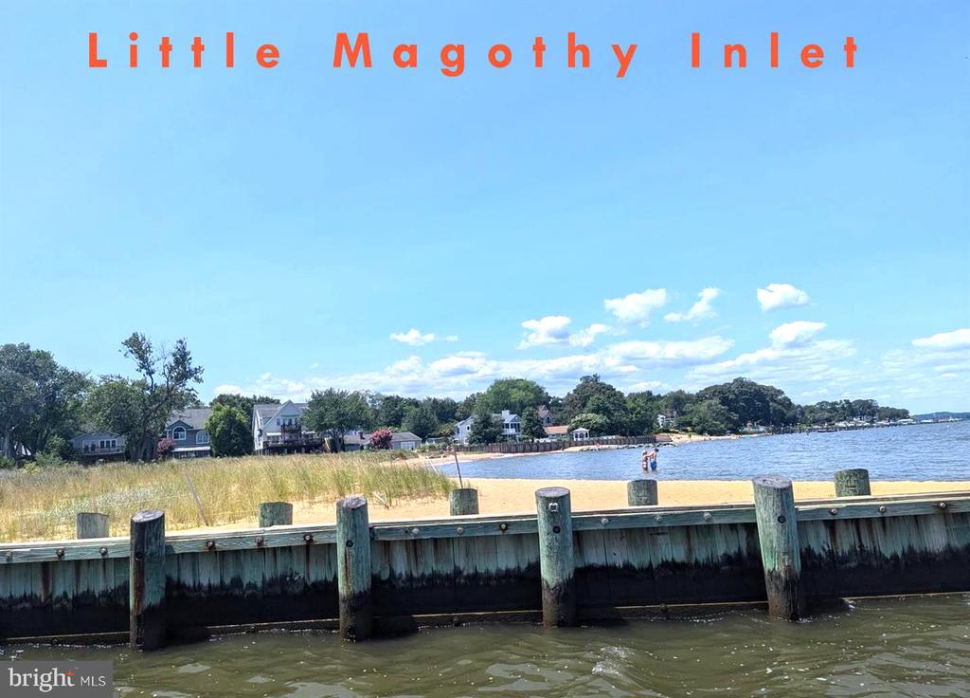
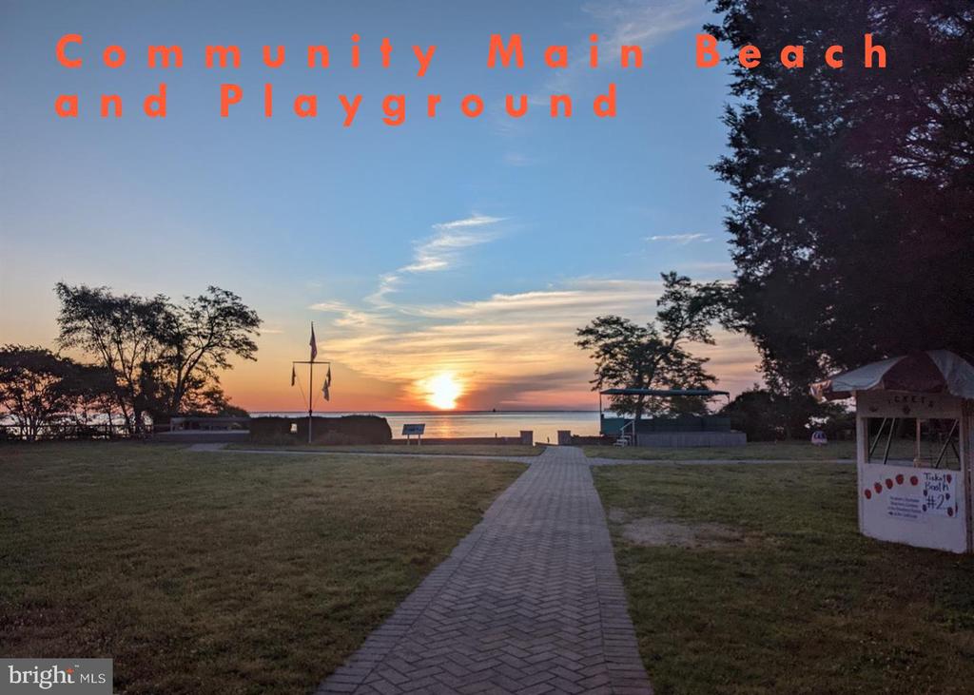
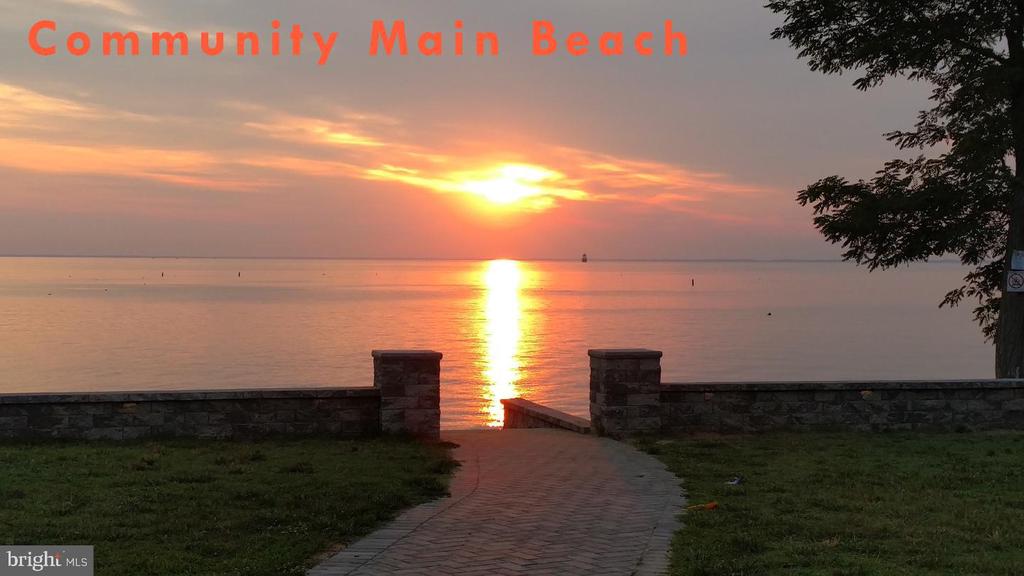
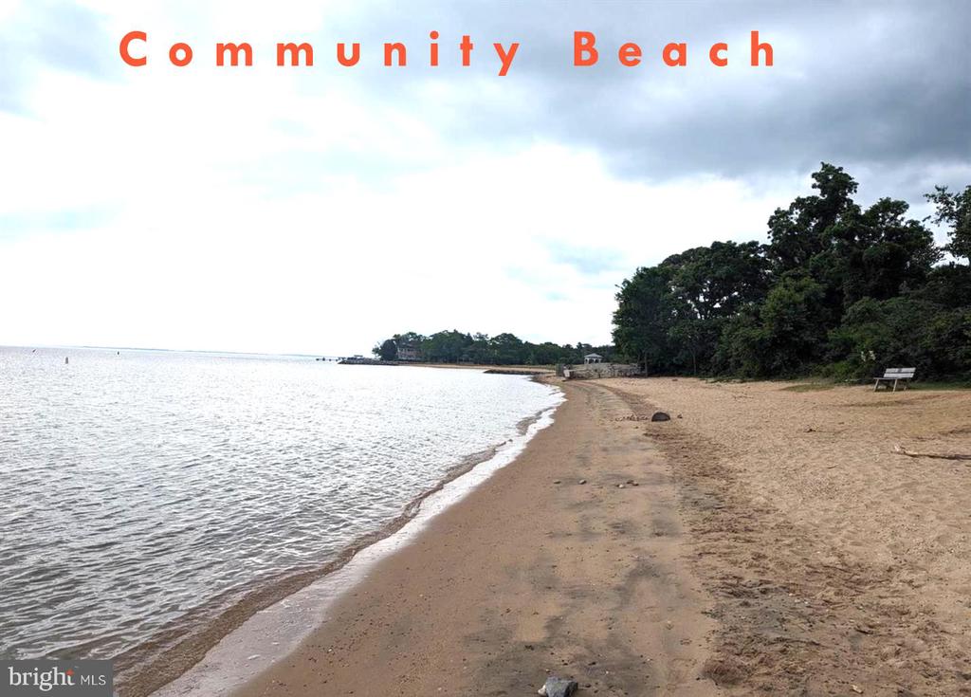
This water-oriented community is packed with amenities, including three private beaches, a boat launch, boat and fishing piers, a playground, ballfields, a community clubhouse, pool , restaurants and shopping all in the neighborhood.
Located in the sought-after Broadneck school district, this home offers access to some of the area's top-rated schools. Enjoy crabbing, boating, and all the perks of life by the water.
Priced to sell, this home won't last long. Make your best offer today and secure your place in this vibrant, water-privileged community!
Share Property

Location

1152 PINE TREE DRIVE, ANNAPOLIS, MD 21409

Status

Sold

Date Sold

February 27, 2025
Gene Summers

Gene Summers

TITLE

REALTOR®

Property Amenities

Interior
Appliances Dishwasher, Disposal, Dryer - Electric, Exhaust Fan, Microwave, Oven/Range - Electric, Refrigerator, Stainless Steel Appliances, Washer, Washer/Dryer Stacked, Water Heater
Flooring Luxury Vinyl Plank, Carpet
Total Bedrooms: 4
Half Bathrooms: 1
Full Bathrooms: 2
Other Interior Features Attic, Carpet, Ceiling Fan(s), Kitchen - Eat-In, Formal/Separate Dining Room, Pantry, Skylight(s), Walk-in Closet(s)
Area & Lot
Total area 2,425 Sq.Ft.
Lot Area 10,509 Sq.Ft.
Living area 2,425 Sq.Ft.
MLS® ID MDAA2100902
Year Built 1940
School District ANNE ARUNDEL COUNTY PUBLIC SCHOOLS
High School BROADNECK
Middle School MAGOTHY RIVER
Elementary School CAPE ST. CLAIRE
Architecture Styles Contemporary
Type Residential
Status Sold
Exterior
Stories 2
Pool No Pool
Air conditioning Heat Pump(s)
Heat type Heat Pump - Oil Back Up, Forced Air, Zoned
Disability Features None
Water Source Well
Garage Space 2.0
Sewer Public Sewer
Parking Driveway, Attached Garage
Lot Features Backs to Trees
Roof Architectural Shingle
Utilities Cable TV Available
Finance
Sales Price $545,000
HOA Fees $10 yearly
Real Estate Tax $4,394 yearly

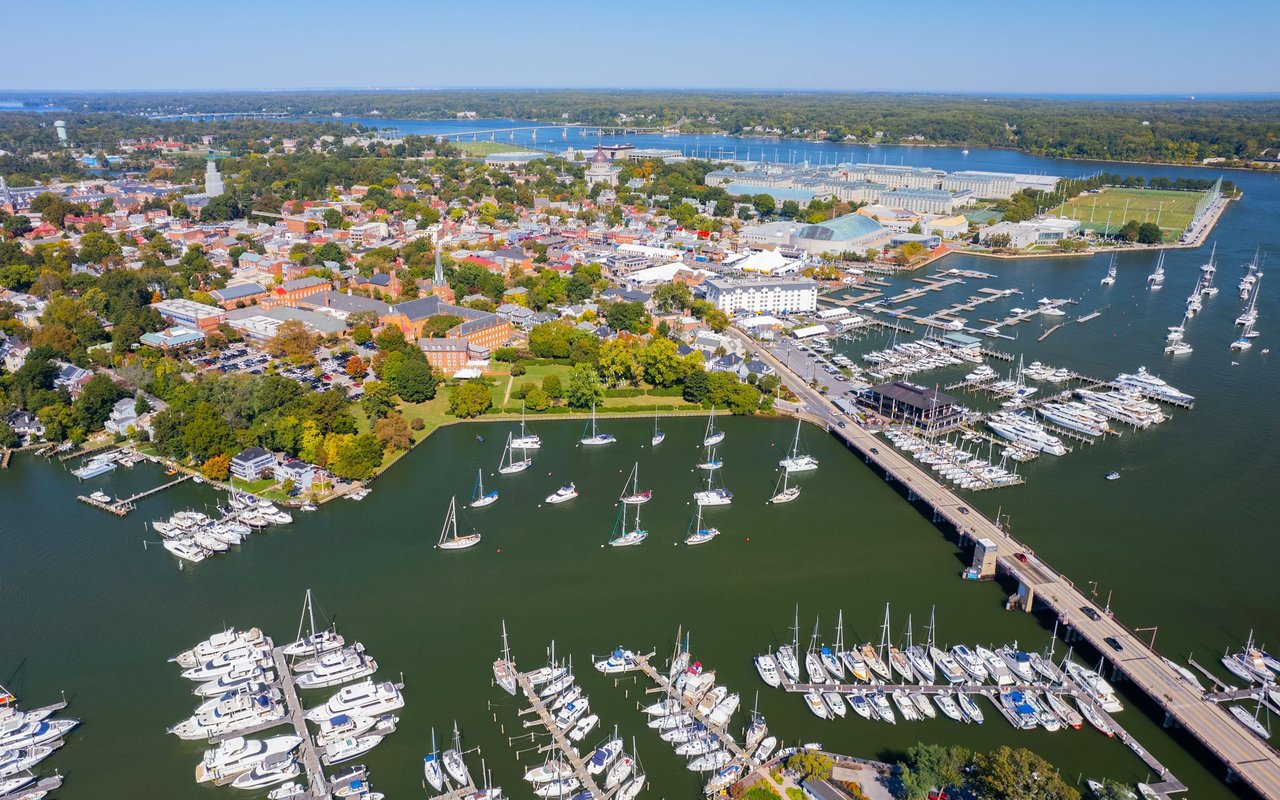
Annapolis

Offers a charming blend of historic charm and modern amenities.

Let’s Make Your Next Move Together

Get assistance in determining the current property value, crafting a competitive offer, writing and negotiating a contract, and much more. Contact me today.