Leave a Message

Thank you for your message. I will be in touch with you shortly.

1412 ODENTON ROAD
1412 ODENTON ROAD
1412 ODENTON ROAD
1412 ODENTON ROAD
1412 ODENTON ROAD
1412 ODENTON ROAD
1412 ODENTON ROAD
1412 ODENTON ROAD
1412 ODENTON ROAD
1412 ODENTON ROAD
1412 ODENTON ROAD
1412 ODENTON ROAD
1412 ODENTON ROAD
1412 ODENTON ROAD
1412 ODENTON ROAD
1412 ODENTON ROAD
1412 ODENTON ROAD
1412 ODENTON ROAD
1412 ODENTON ROAD
1412 ODENTON ROAD
1412 ODENTON ROAD
1412 ODENTON ROAD
1412 ODENTON ROAD
1412 ODENTON ROAD
1412 ODENTON ROAD
VIEW PHOTOS
$522,500

1412 ODENTON ROAD

3 Beds 3 Baths 1,944 Sq.Ft. 5,267 Sq.Ft.

Description

Commuter's Dream in an Amazing Location!

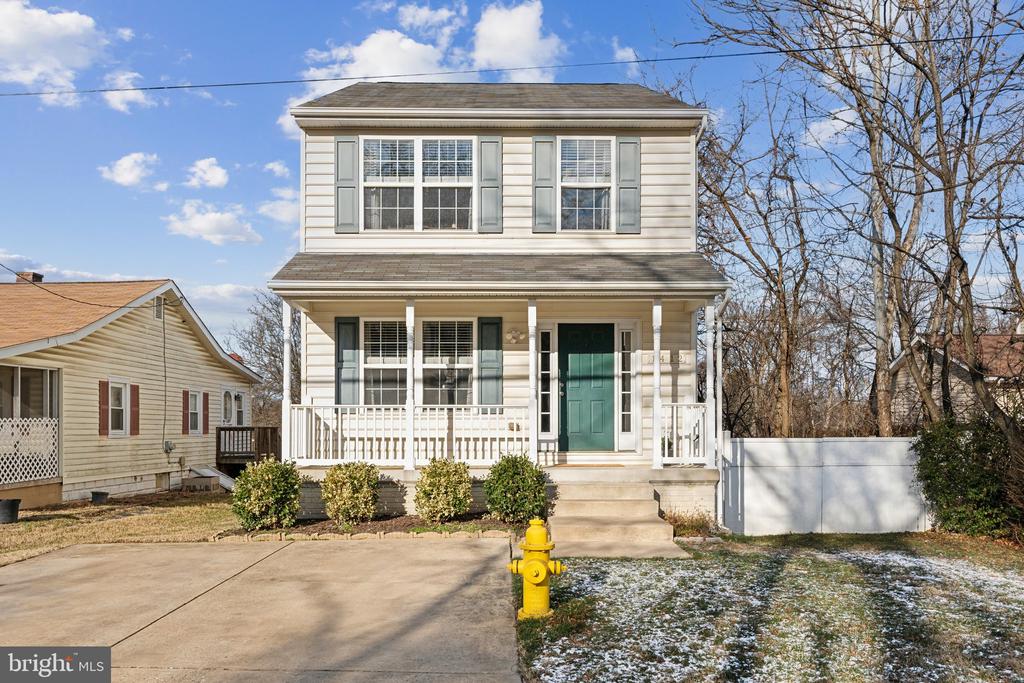
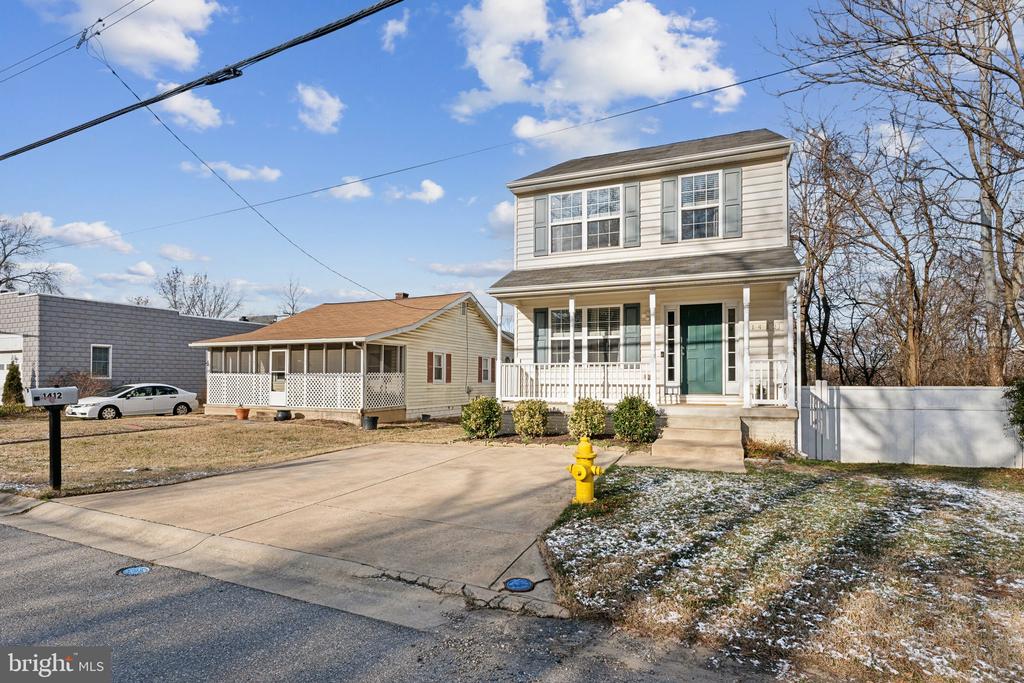
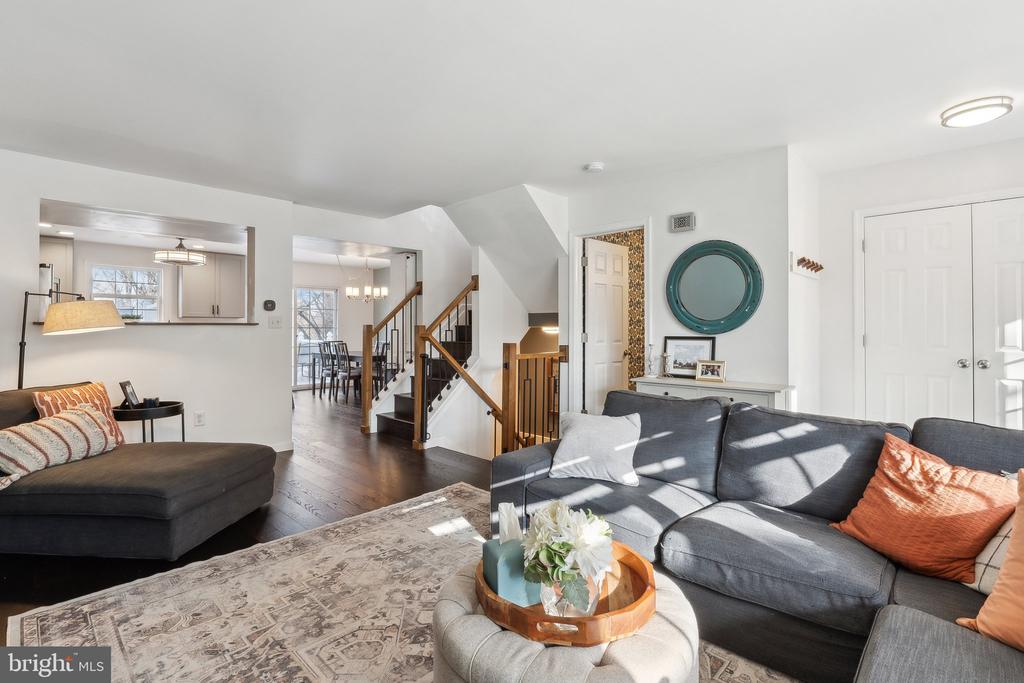
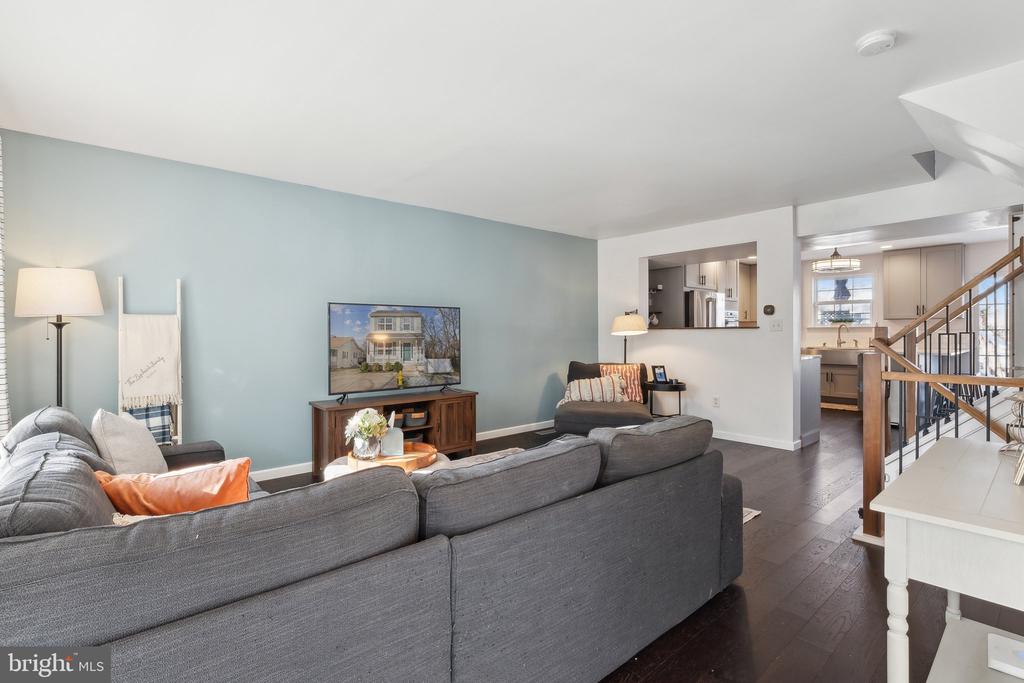
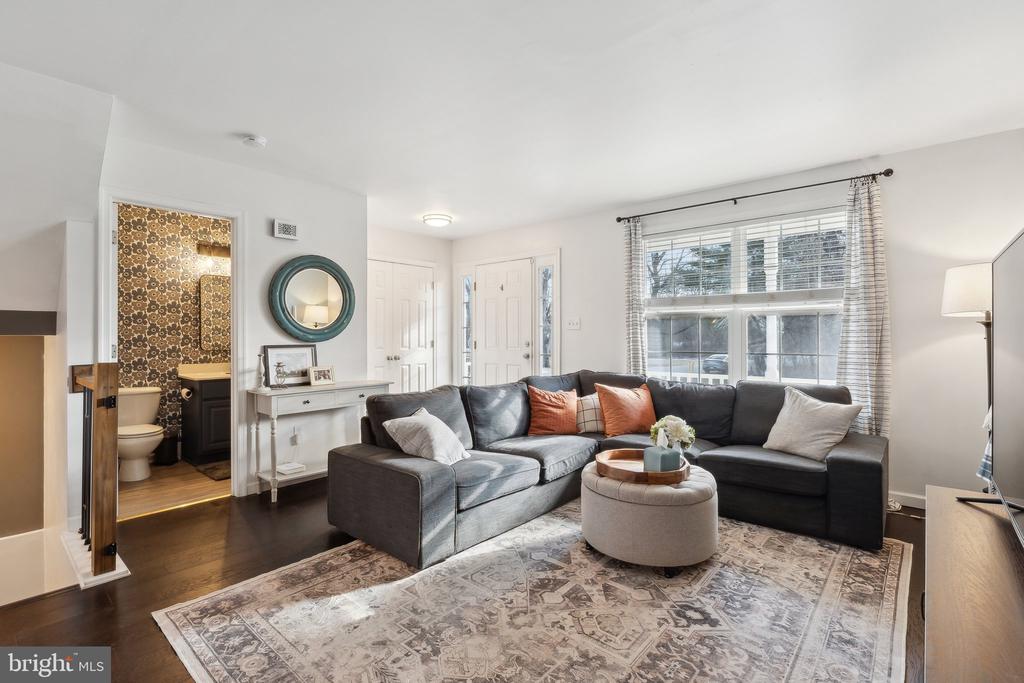
Welcome to this beautifully updated colonial home, where modern touches and natural light come together to create a warm and inviting space. With 3 bedrooms and 2.5 baths, this home is perfectly designed for both comfort and convenience.

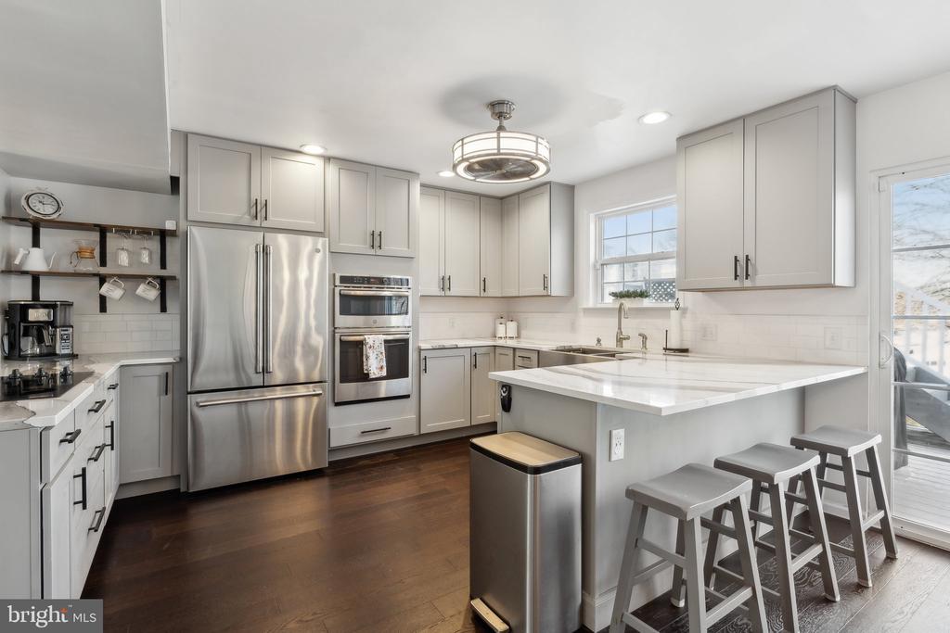
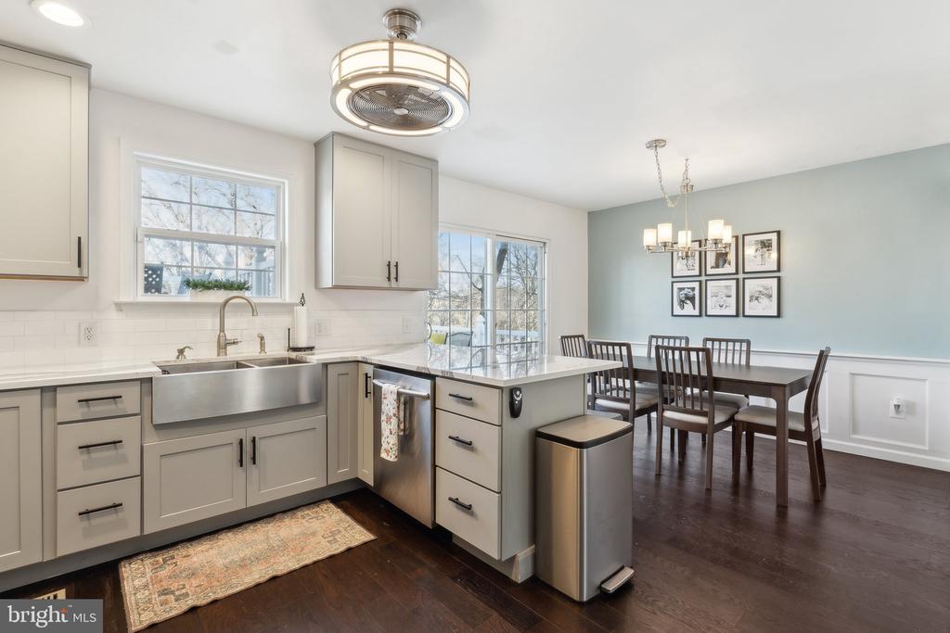
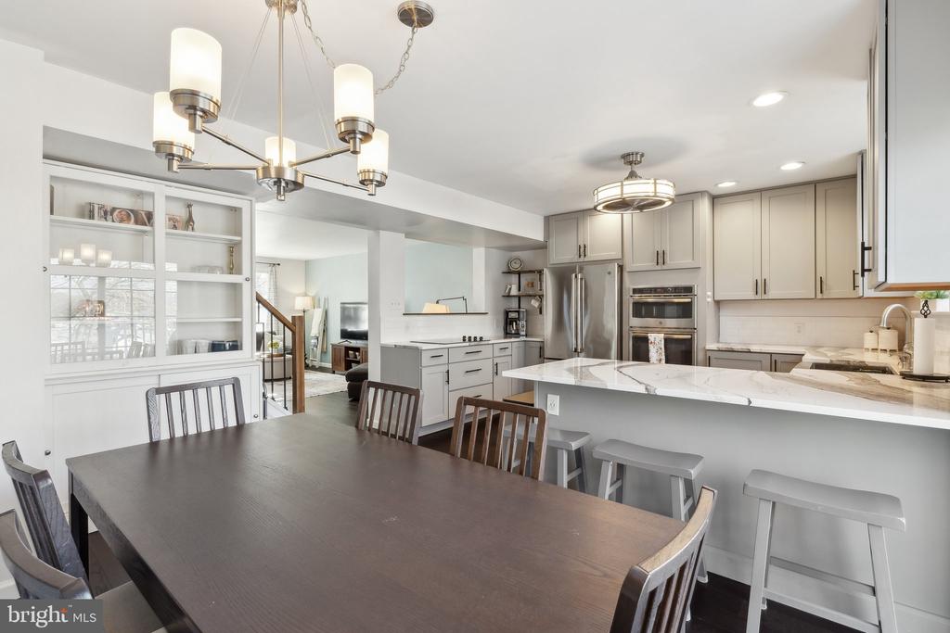
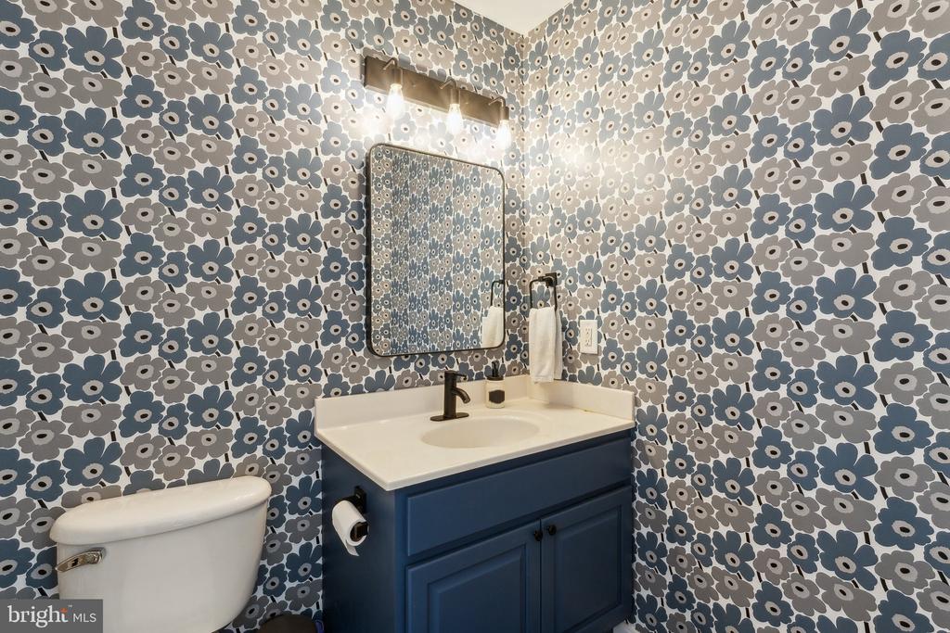
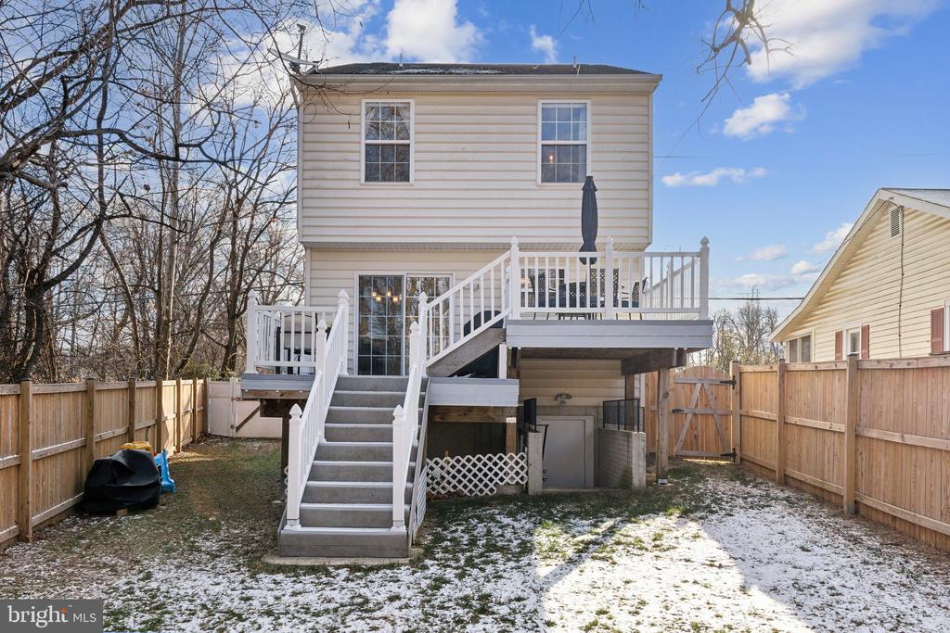
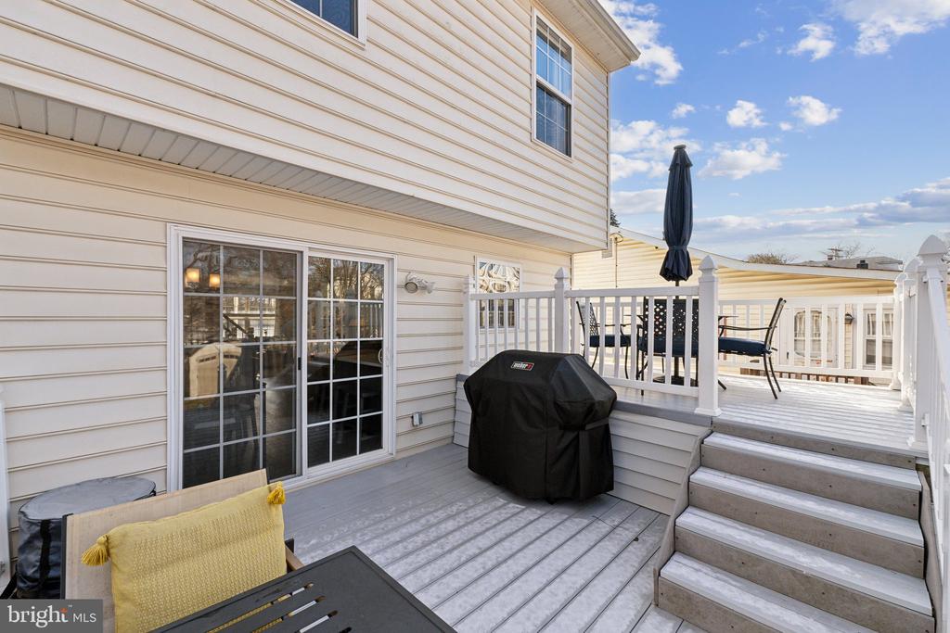
On the main level, you'll find a spacious living room and an updated kitchen/dining area that's a chef's dream. The kitchen features an abundance of cabinets, stunning quartz countertops, a deep stainless steel sink, and sleek stainless steel appliances, all updated in 2020. A convenient half bath and slider doors leading to a two-level composite deck make this level perfect for entertaining.

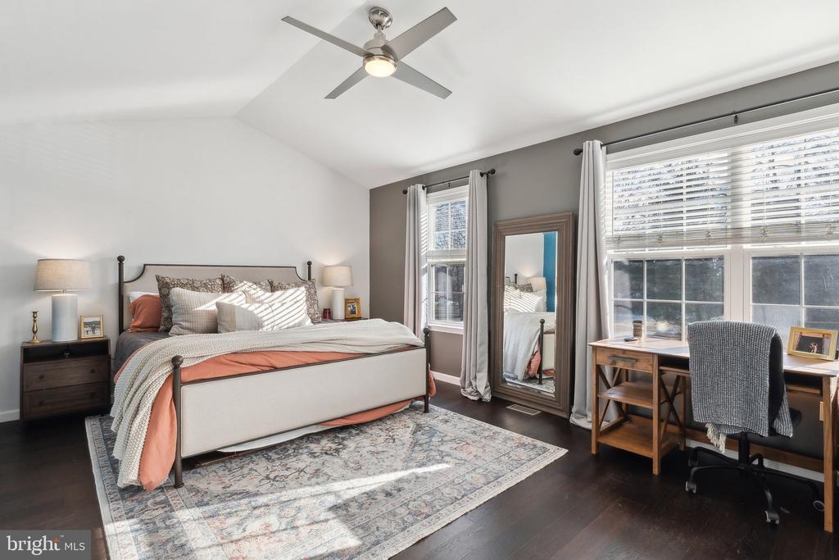
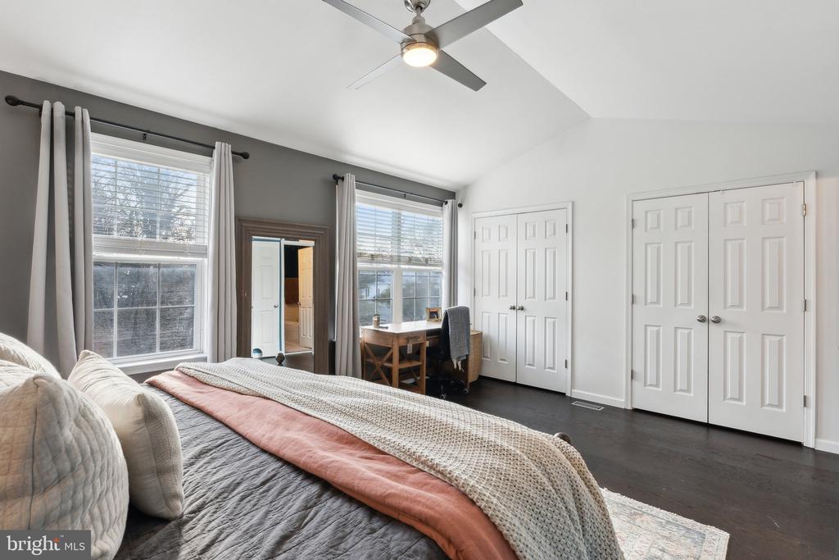
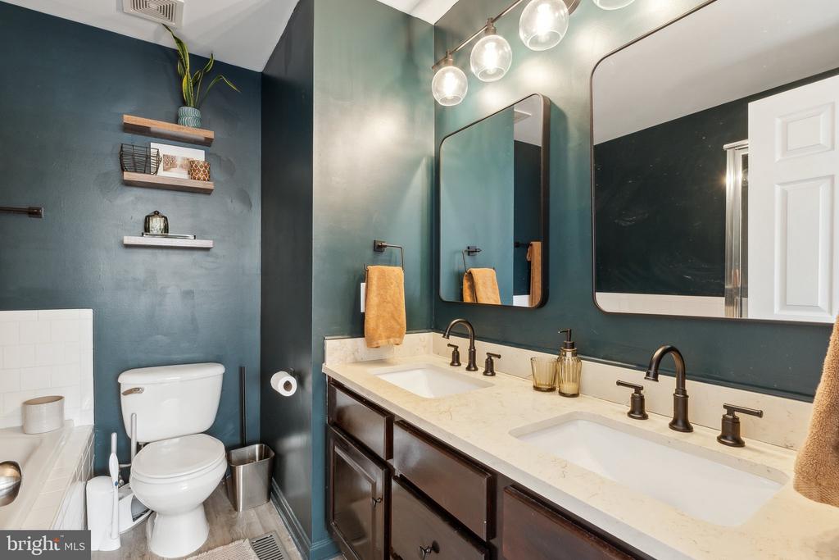
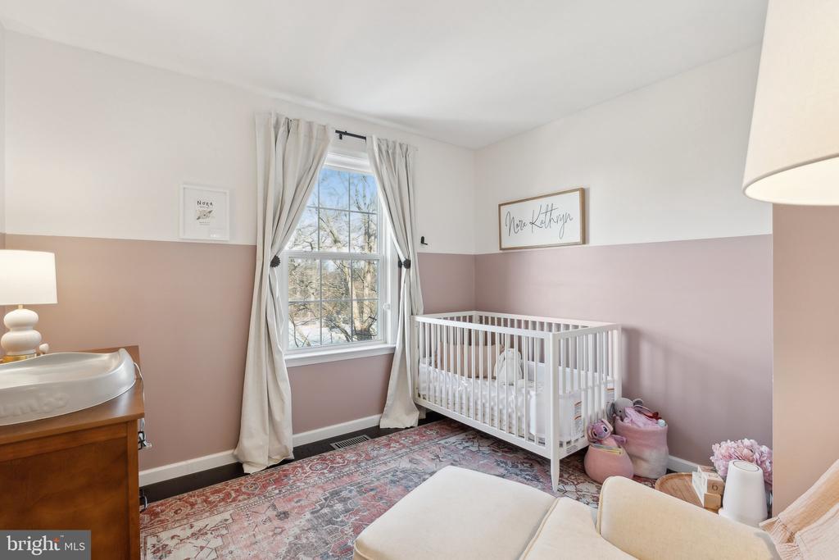
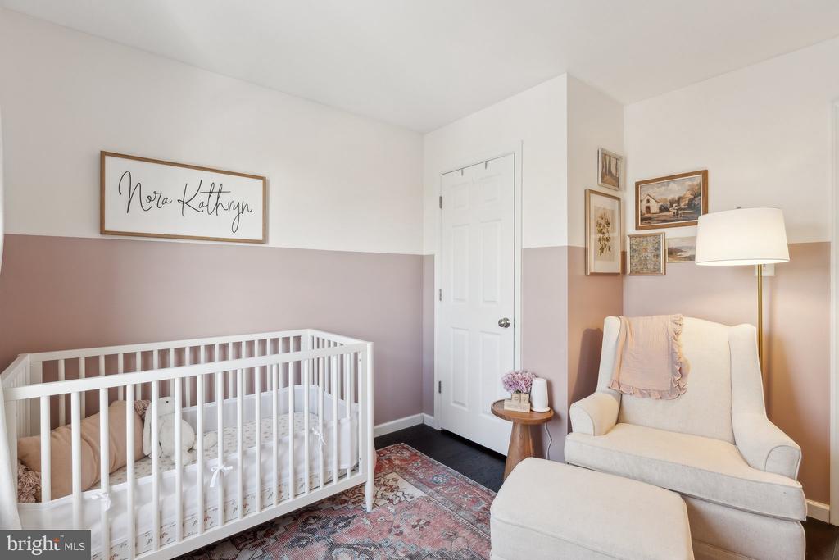
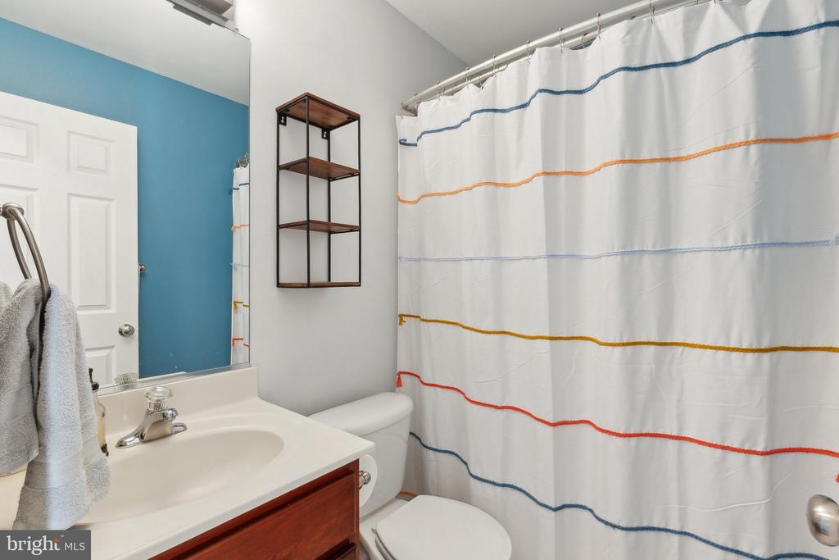
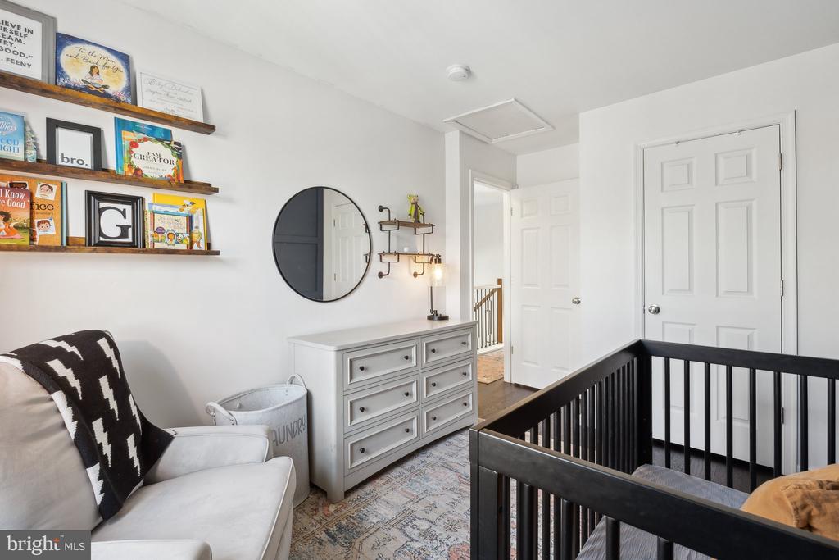
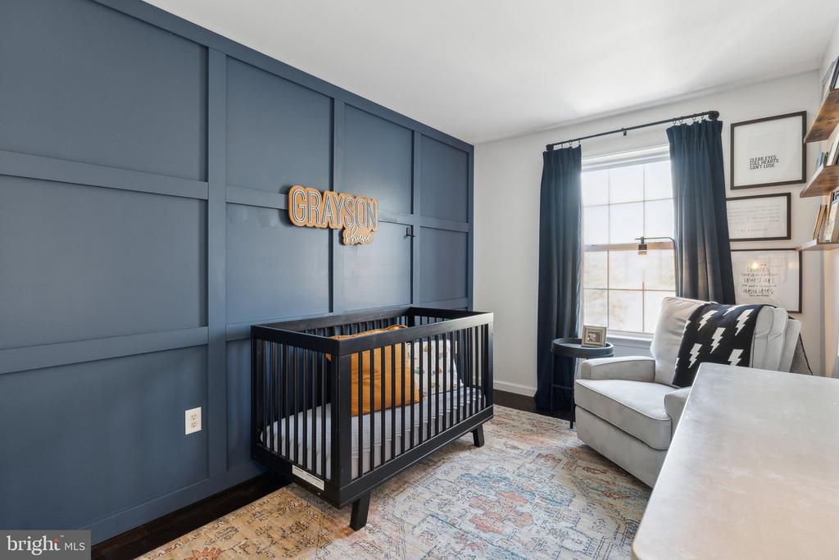
The upper level boasts a large primary bedroom with vaulted ceilings, a wall of organized closets, and a private ensuite bath. Two additional bedrooms and a full hall bath complete this level, offering plenty of space for family or guests.

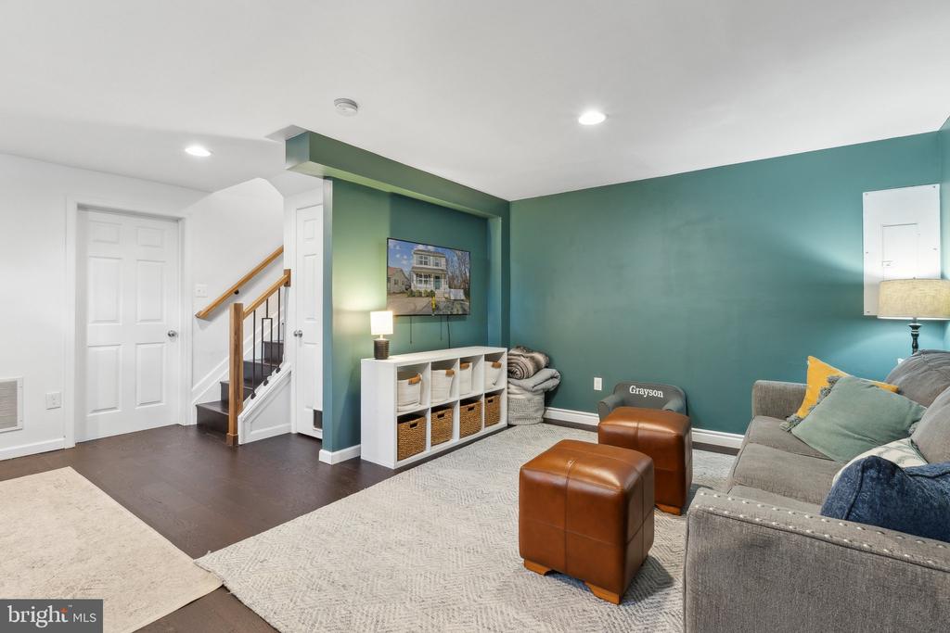
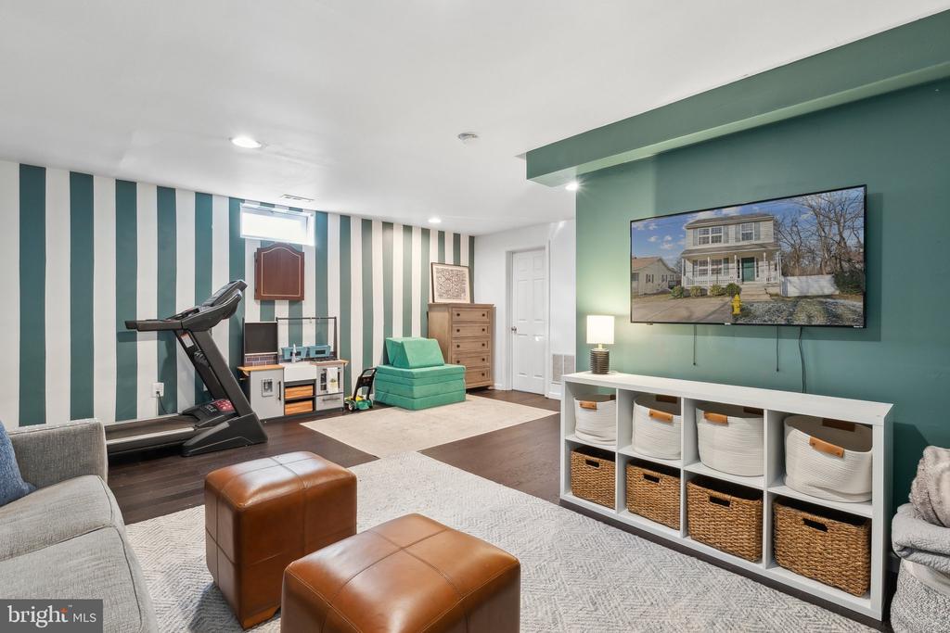
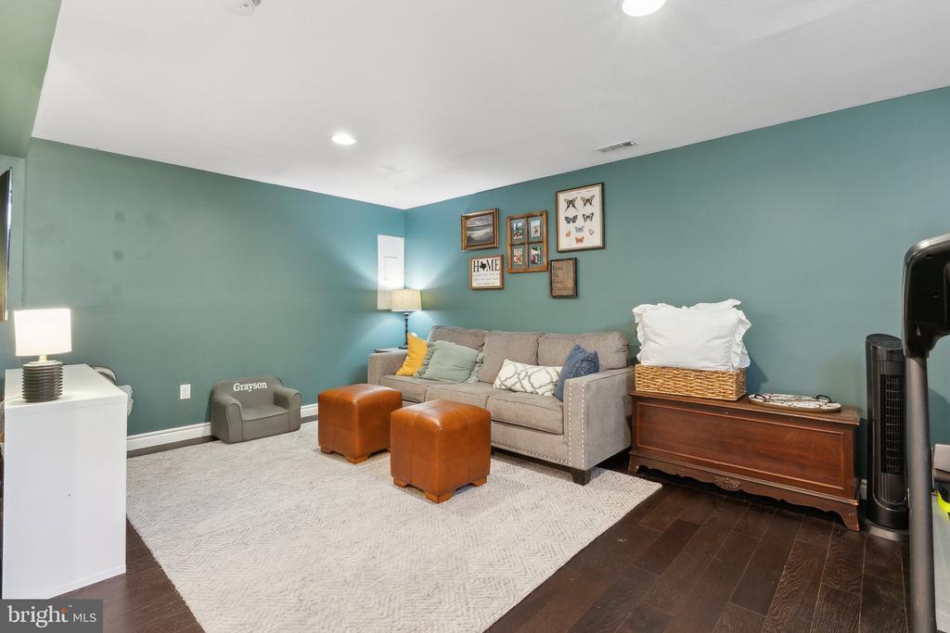
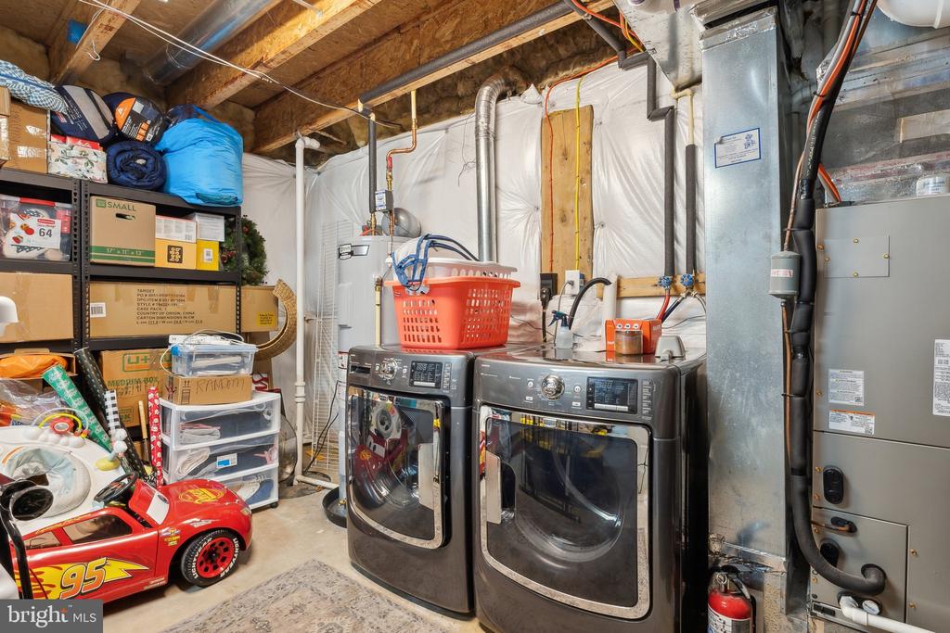
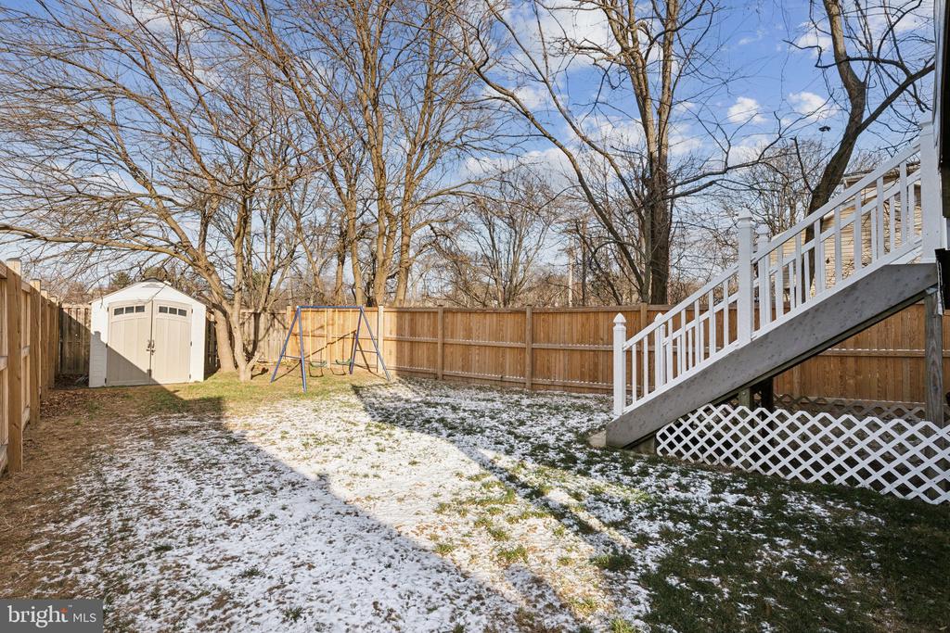
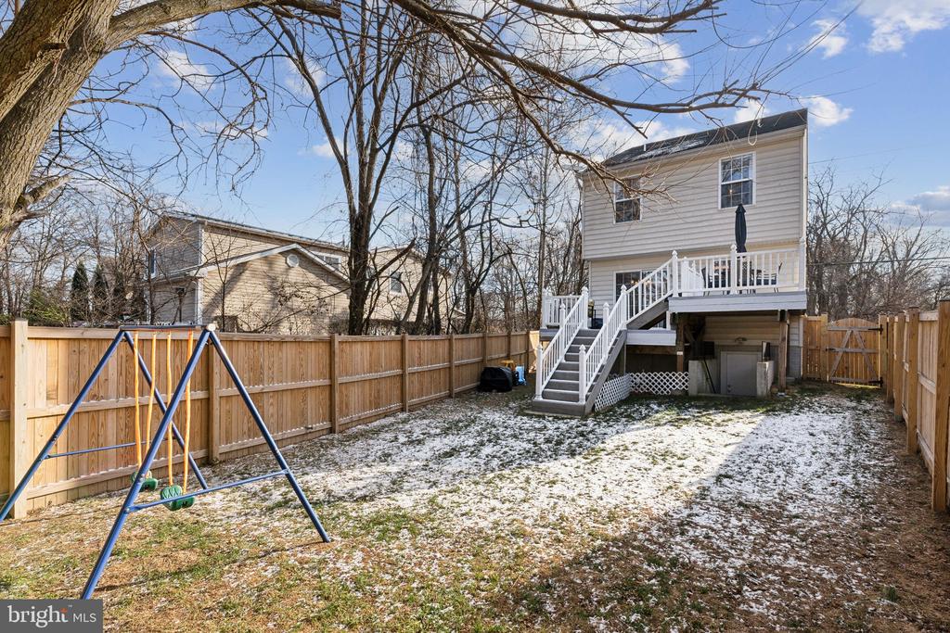
Head to the lower level to discover a generously sized family room, a utility/storage room with rough-in plumbing, and oversized walk-up stairs leading to the backyard. This fully fenced yard is a true retreat, featuring a shed, firepit, and three access points: from the main-level deck, lower-level walk-up, and the outdoor entrance.

Additional features include engineered hardwood floors throughout all three levels, new stairs and railings (2020), and a new HVAC system and water heater (2020).

And the best part? No HOA! Conveniently located near Baltimore, DC, Columbia, and Ft. Meade, this home is also just steps from the Odenton MARC station, making your commute a breeze.

Don't miss the opportunity to make this incredible home yours - schedule a tour today!

Share Property

Location

1412 ODENTON ROAD, ODENTON, MD 21113

Status

Sold

Date Sold

February 7, 2025
Gene Summers

Gene Summers

TITLE

REALTOR®

Property Amenities

Interior
Laundry room Basement
Appliances Built-In Microwave, Cooktop, Dishwasher, Disposal, Dryer - Electric, Exhaust Fan, Icemaker, Oven - Wall, Refrigerator, Washer, Water Heater
Flooring Engineered Wood
Total Bedrooms: 3
Half Bathrooms: 1
Full Bathrooms: 2
Other Interior Features Ceiling Fan(s), Dining Area, Floor Plan - Traditional, Kitchen - Gourmet, Primary Bath(s), Recessed Lighting, Upgraded Countertops, Chair Railings, Combination Kitchen/Dining, Bathroom - Soaking Tub
Area & Lot
Total area 1,944 Sq.Ft.
Lot Area 5,267 Sq.Ft.
Living area 1,944 Sq.Ft.
MLS® ID MDAA2101398
Year Built 2006
School District ANNE ARUNDEL COUNTY PUBLIC SCHOOLS
Architecture Styles Colonial
Type Residential
Status Sold
Exterior
Stories 3
Pool No Pool
Air conditioning Central A/C
Heat type Heat Pump(s)
Disability Features Other
Water Source Public
Sewer Public Sewer
Other Exterior Features Satellite Dish
Parking Driveway
Roof Asphalt
Finance
Sales Price $522,500
Real Estate Tax $4,652 yearly

Let’s Make Your Next Move Together

Get assistance in determining the current property value, crafting a competitive offer, writing and negotiating a contract, and much more. Contact me today.