Description
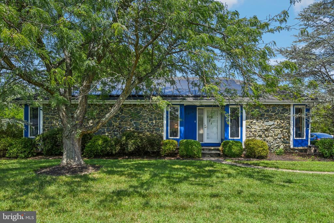
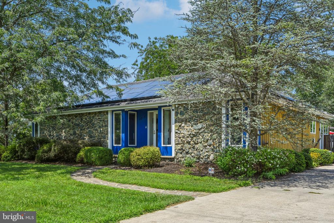
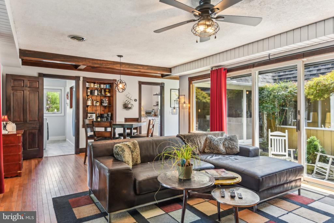
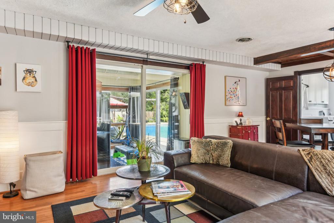
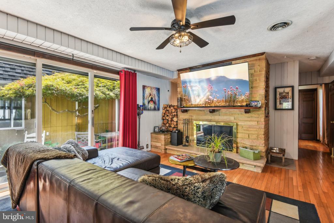
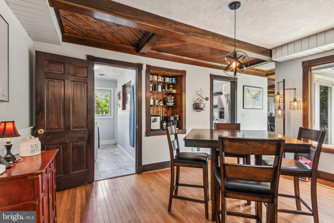
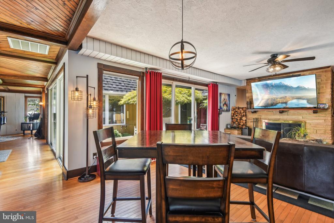
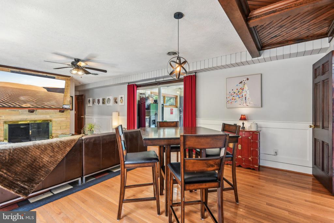
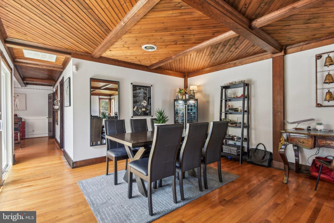
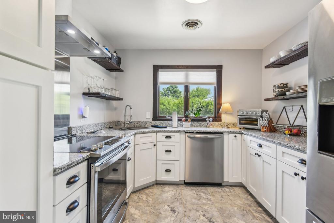
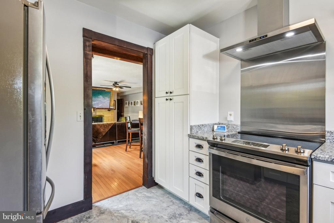
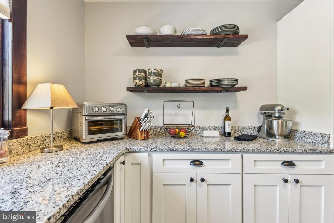
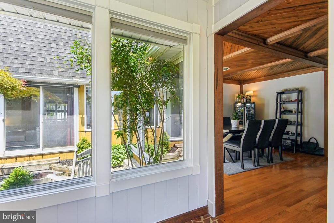
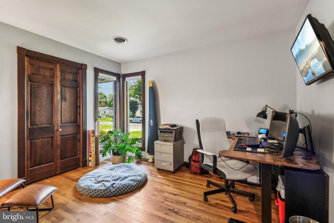
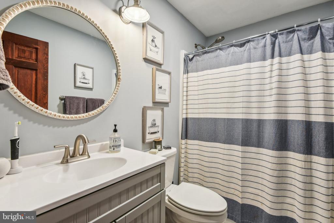
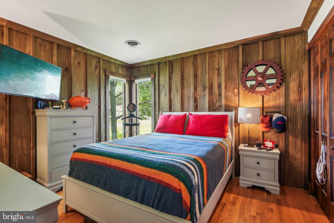
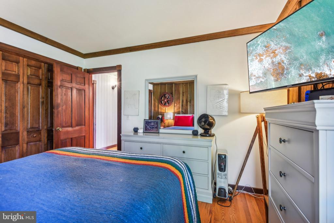
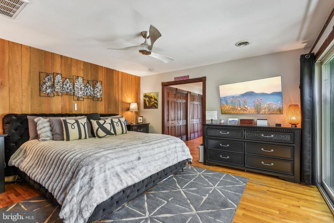
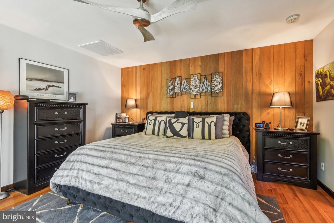
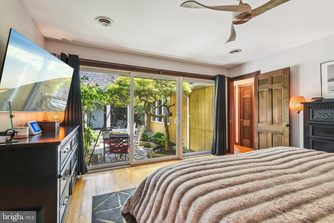
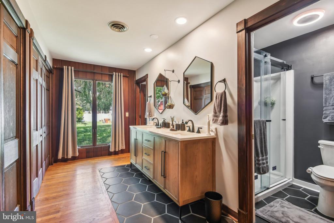
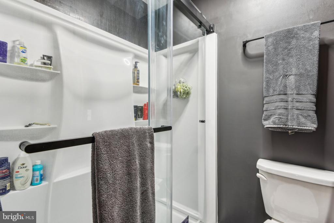
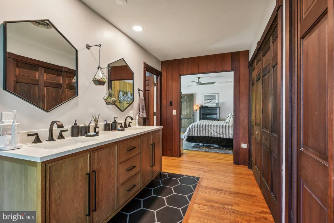
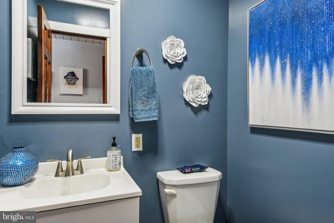
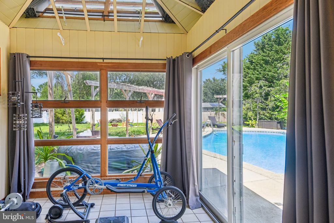
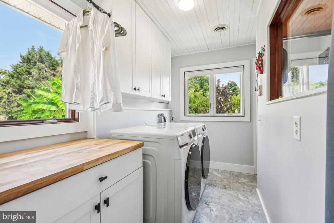
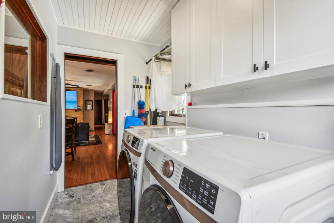
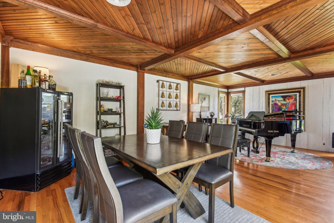
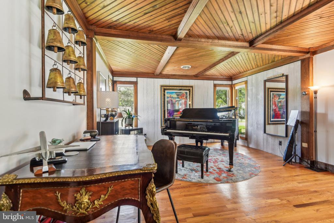
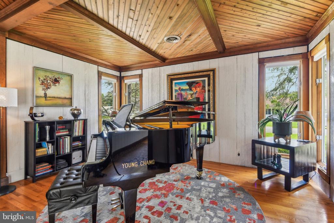
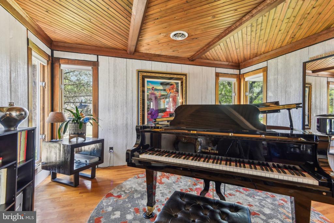
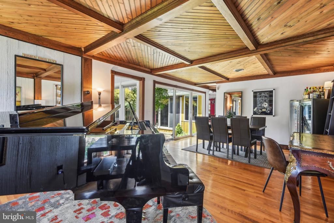
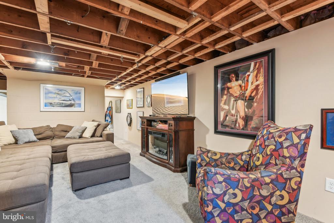
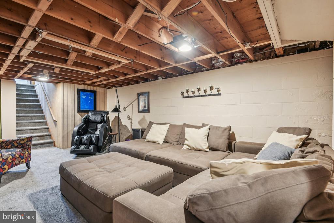
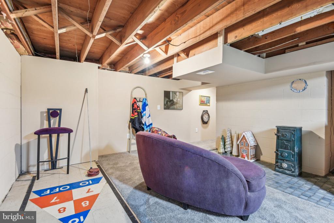
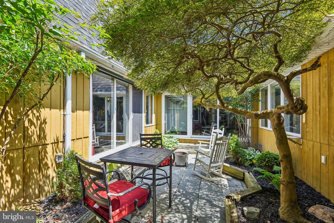
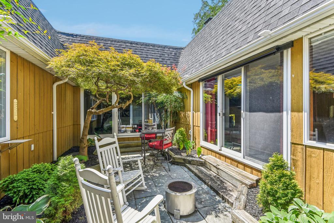
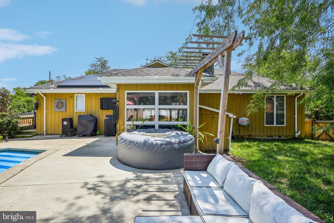
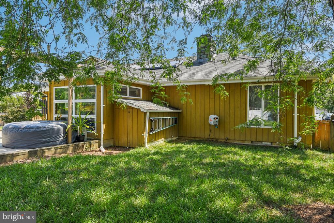
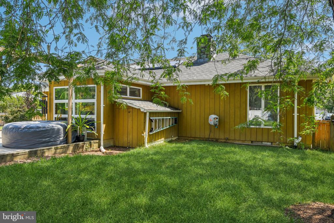
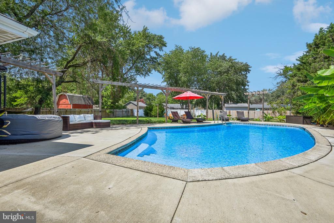
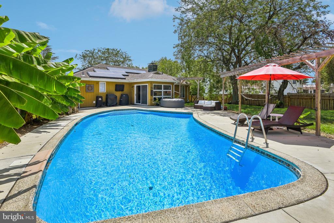
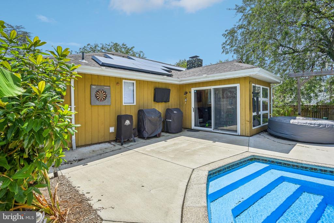
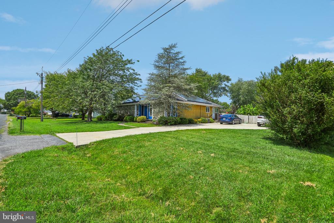
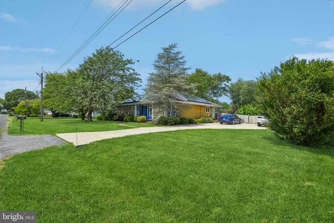
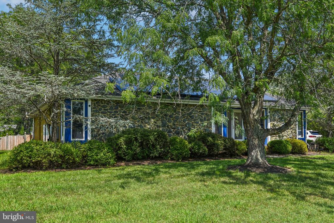
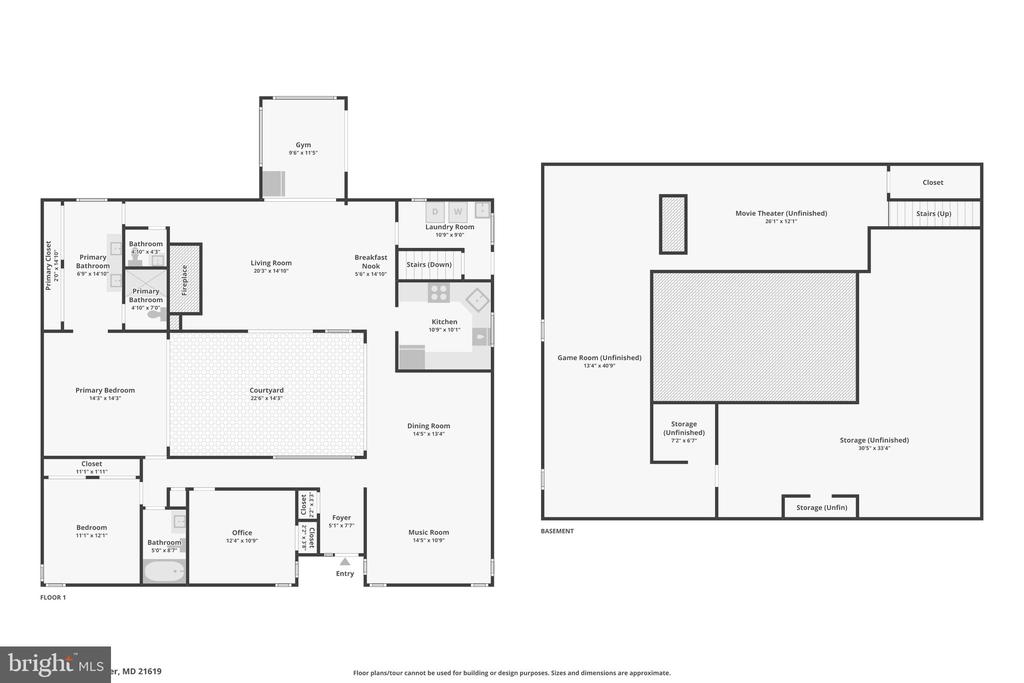
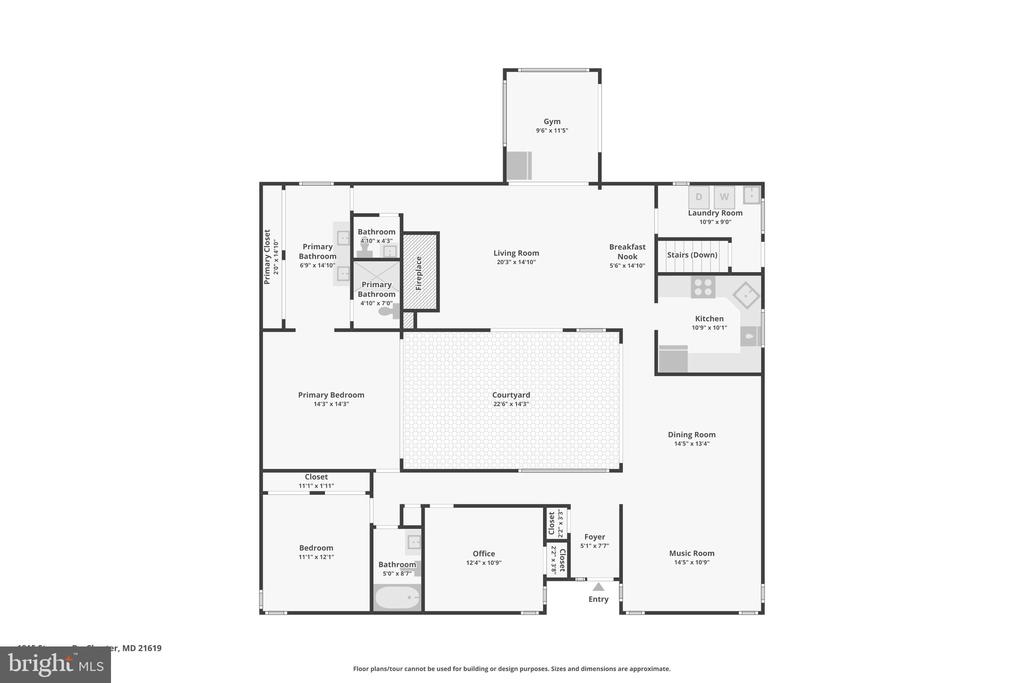
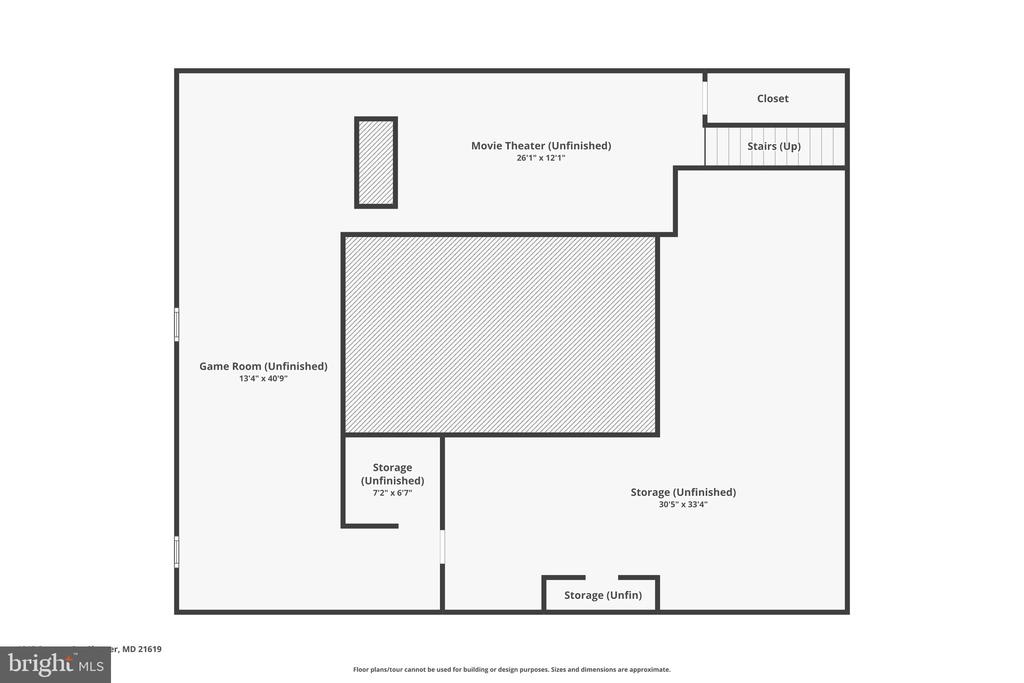
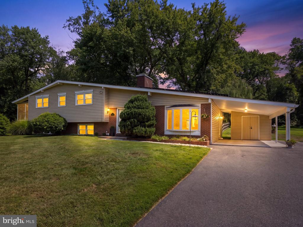
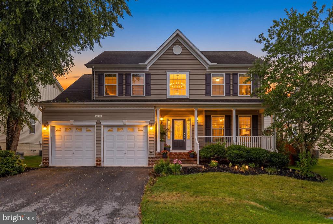
Buyer failed to perform for home contingency. Welcome to 1815 Stevens Dr. Chester, MD--a home where elegance meets modern sophistication. This meticulously updated smart home features voice-controlled appliances, lights, and systems. Featuring a 3-bedroom, 2.5-bathroom residence offers a harmonious blend of comfort and style, making it a true gem on the market. Step inside and be greeted by an inviting atmosphere, accentuated by the recently renovated primary bathroom (2024) and the hallway full bath (2022), each showcasing contemporary finishes. The heart of the home, the kitchen, has been transformed in 2024 with new LVT tile floors, sleek cabinetry, and luxurious granite countertops. Adjacent to the kitchen, discover an inset coffee bar with power installed, perfect for your morning routine. The laundry room, also renovated in 2024, features new LVT tile floors, cabinetry, and fresh paint, adding to the home's modern charm. The partially finished basement, with drylock paint to prevent moisture, includes a shuffleboard area and ethernet connectivity, offering a versatile space for entertainment or storage. The basement also boasts a second sump pump for added peace of mind and freshly cleaned carpets installed two years ago. Outdoor living is equally impressive with nearly half an acre of well-maintained land. The concrete patio, poured in 2021, surrounds the saltwater pool, which features an upgraded salt cellar, new saltwater converter, 3-stage pump, and filtration system. The pool area, accessible from the three-season room, provides a perfect retreat for relaxation and entertaining. The property offers ample parking with a pad that accommodates up to 8 vehicles and an extended driveway for boat or RV storage. The backyard is a haven for gardeners and outdoor enthusiasts alike, with garden boxes installed and plenty of flat space for activities. This unique home is centered around a stunning 50-year-old Japanese maple in the courtyard, visible from multiple points in the house, including the primary bedroom, thanks to new sliders and seals. The living room features a cozy wood-burning fireplace, perfect for winter nights. Practical updates include a new roof (2017), dual A/C units (2018 and 2020), and an electric water heater (2023). Tesla solar panels, on a transferable loan, enhance the home's energy efficiency. Situated at the highest point in the community, the property benefits from excellent drainage and carries affordable flood insurance. Don't miss the opportunity to own this extraordinary home, where every detail has been thoughtfully considered to offer a perfect blend of luxury and functionality. Schedule your private tour today and experience the elegance of 1815 Stevens Dr. firsthand.