Leave a Message

Thank you for your message. I will be in touch with you shortly.

3154 BIRCH BROOK LANE
VIEW PHOTOS
$500,000

3154 BIRCH BROOK LANE

4 Beds 4 Baths 3,294 Sq.Ft. 0.36 Acres

Description

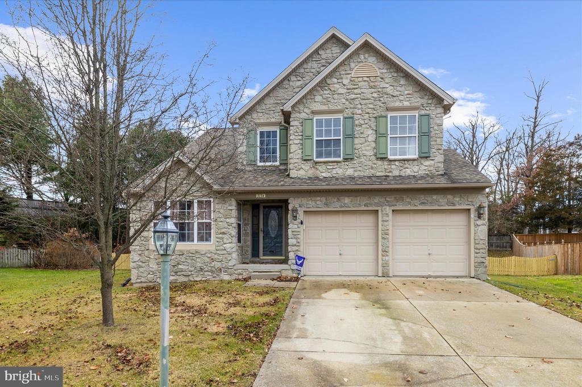
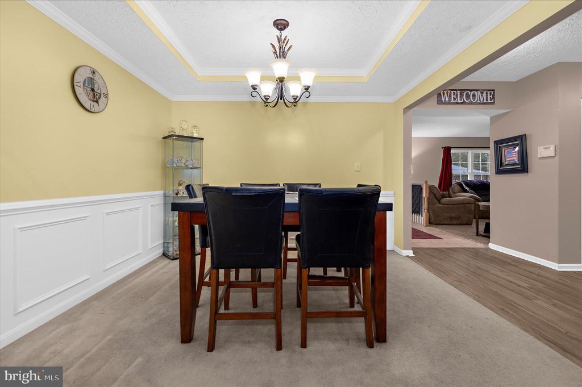
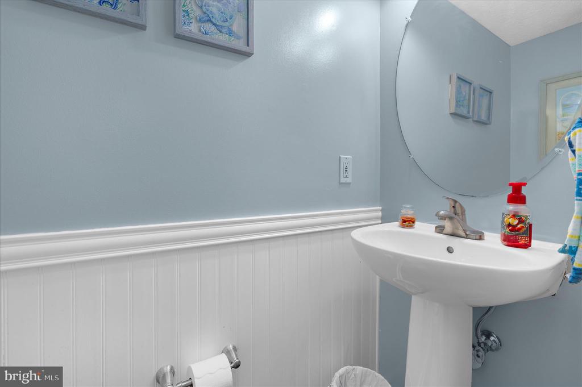
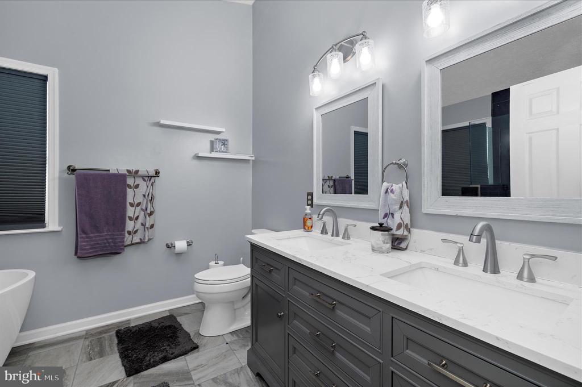
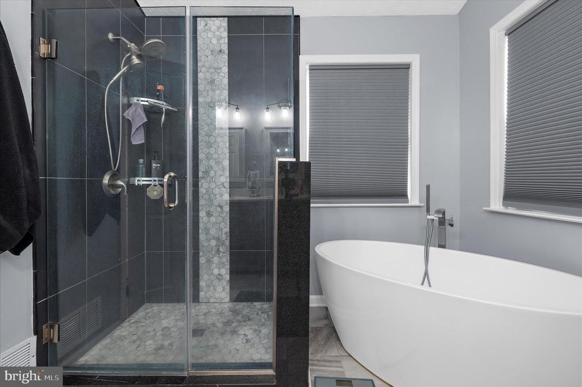
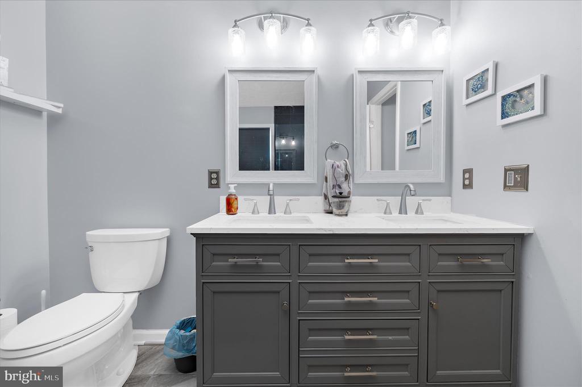
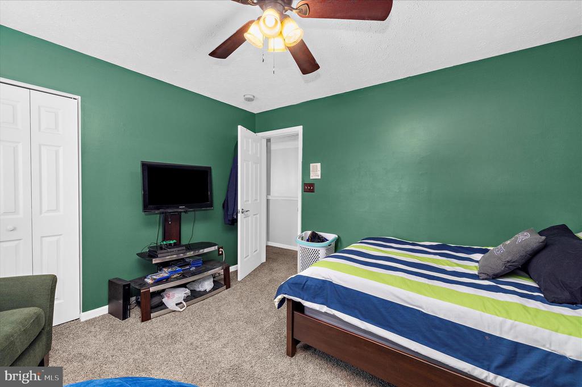
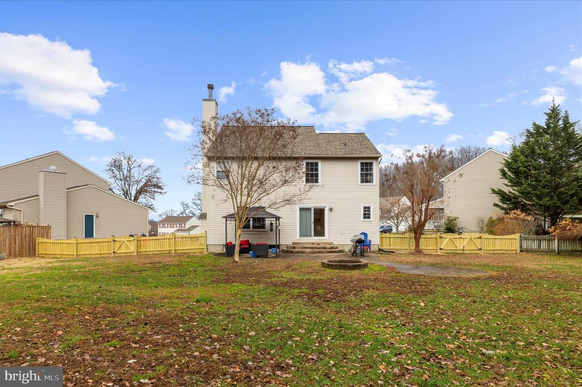
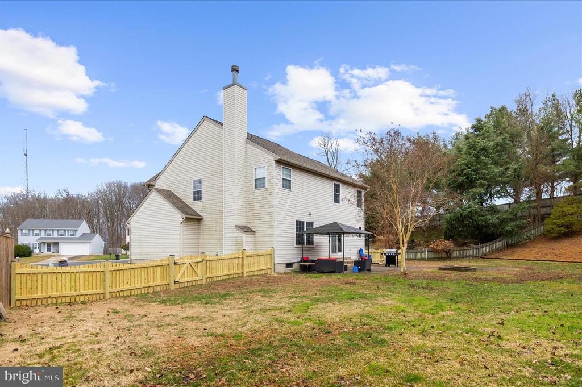
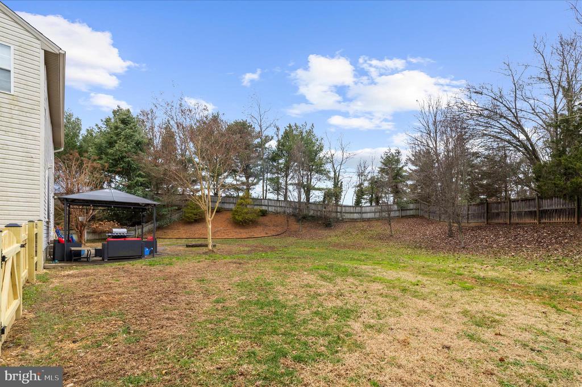
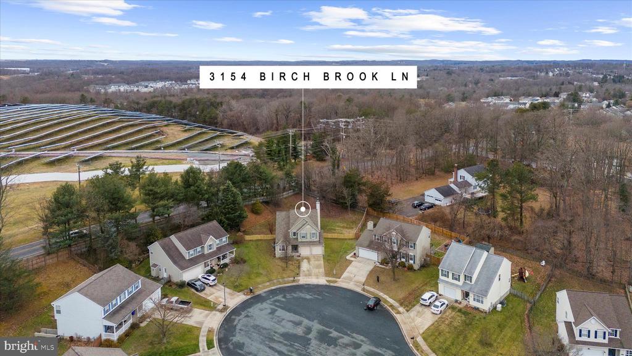
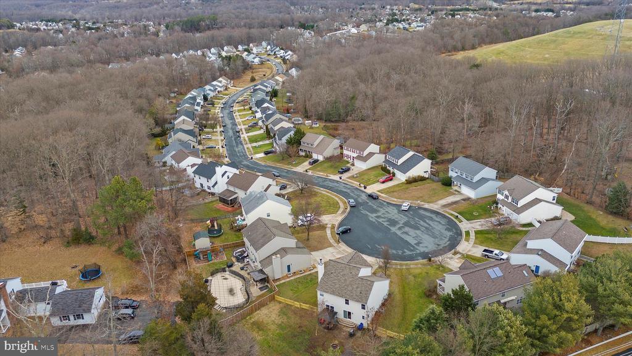
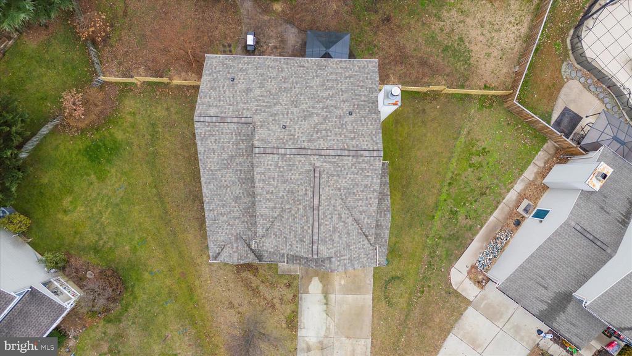
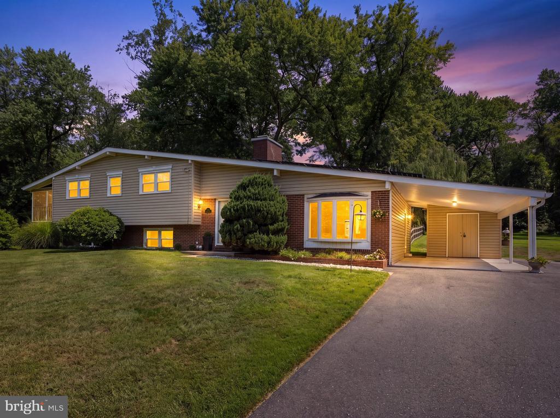
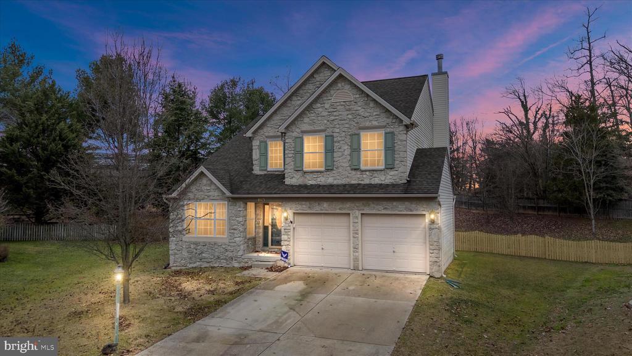
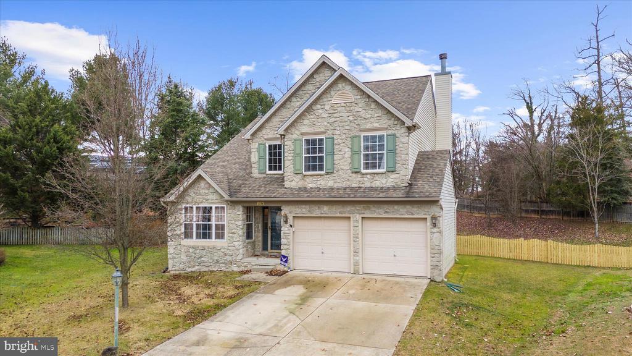
PRICE IMPROVEMENT! Be sure to get in to see it this weekend; at this price it won't last! This home truly has it all--an ideal location, a quiet cul-de-sac setting, a spacious yard, and thoughtful updates throughout. Recent improvements include a new roof (2021) and HVAC system (2021), water heater (2022), basement carpet (2022), and a beautifully renovated primary bathroom (2024), offering peace of mind for years to come. With 4 bedrooms and 3.5 bathrooms, there is plenty of space for everyday living, entertaining, and hosting guests.

This home qualifies for a VA assumable loan at 2.875% with a loan balance of $350,000. Buyer will need to cover the gap and bring their own VA entitlement to the table.

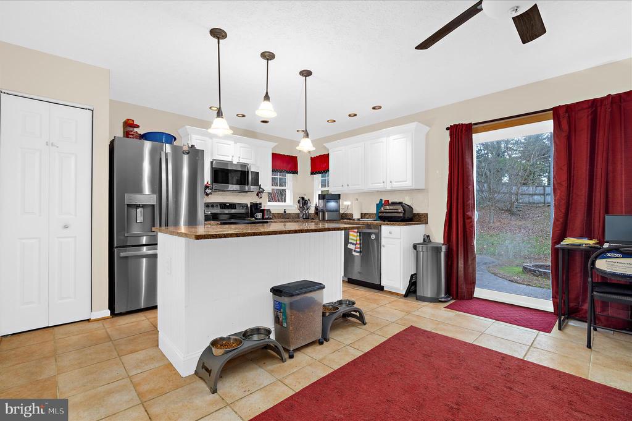
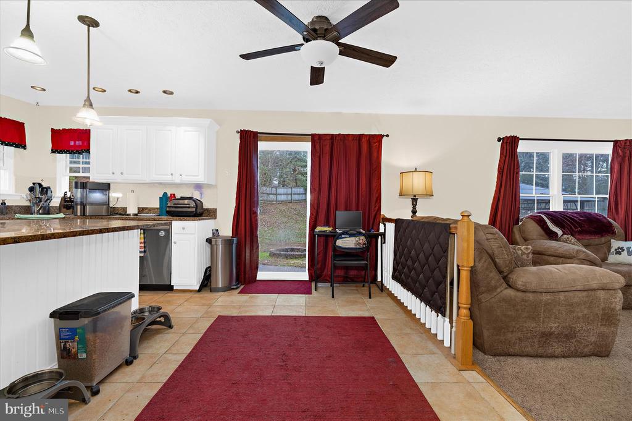
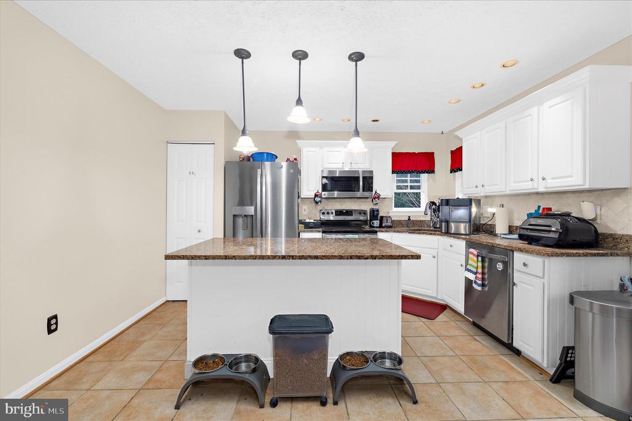
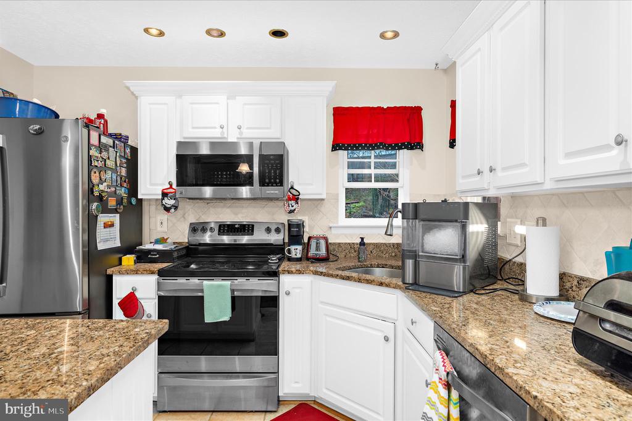
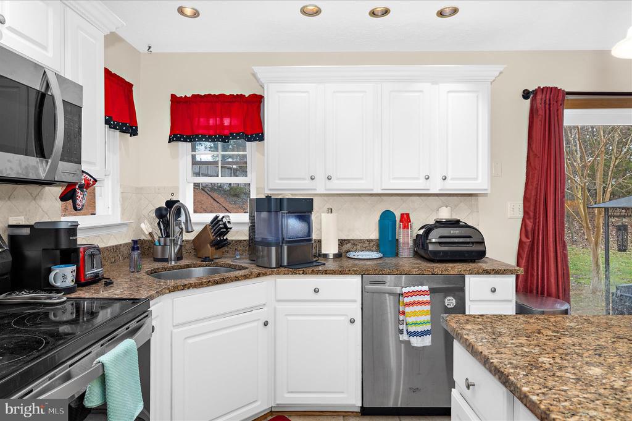
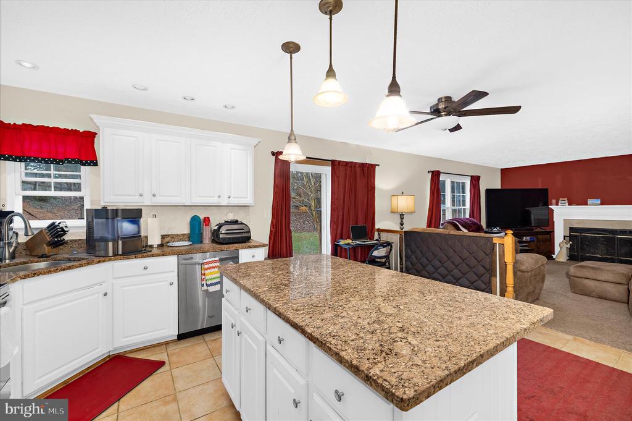
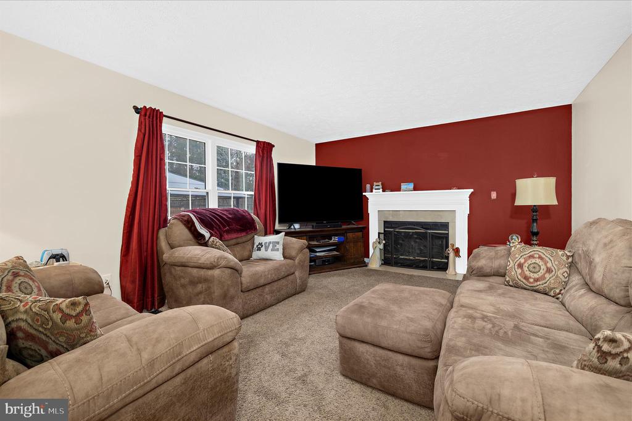
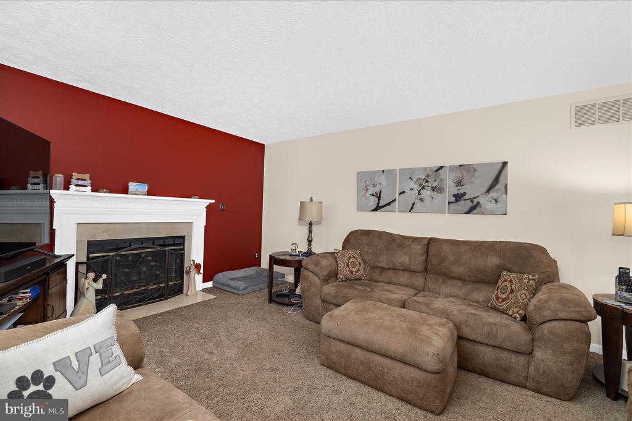
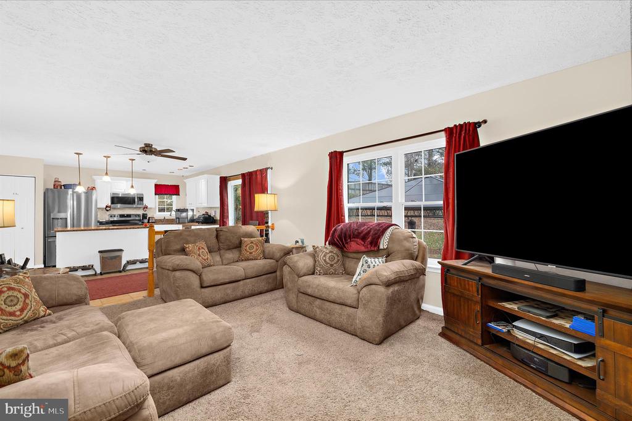
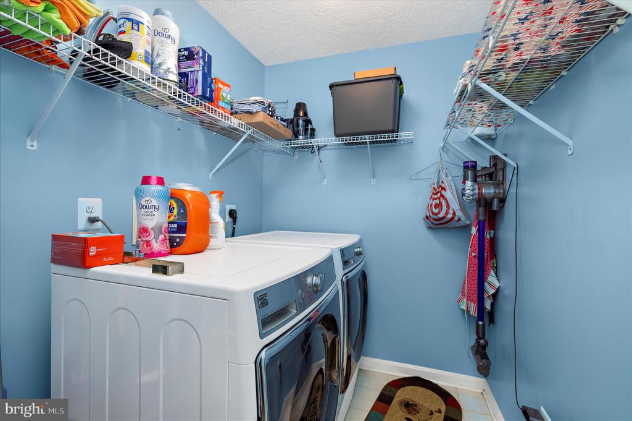
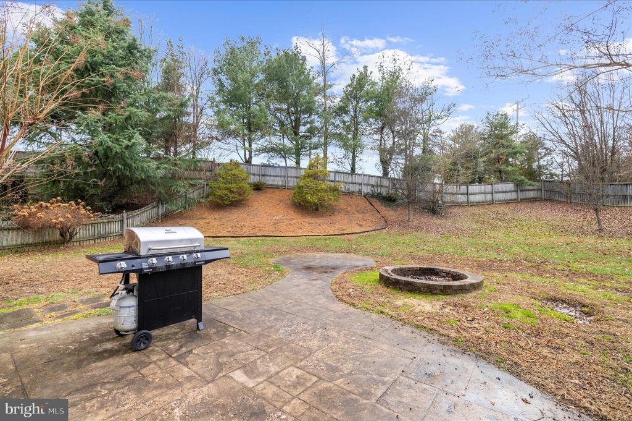
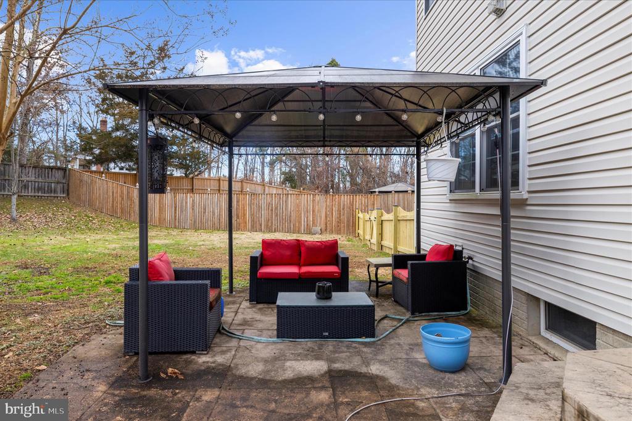
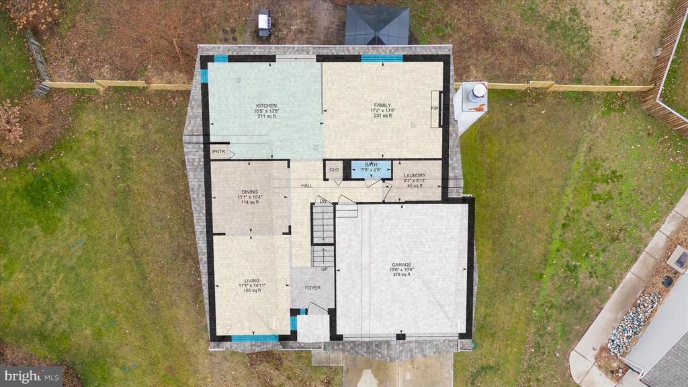
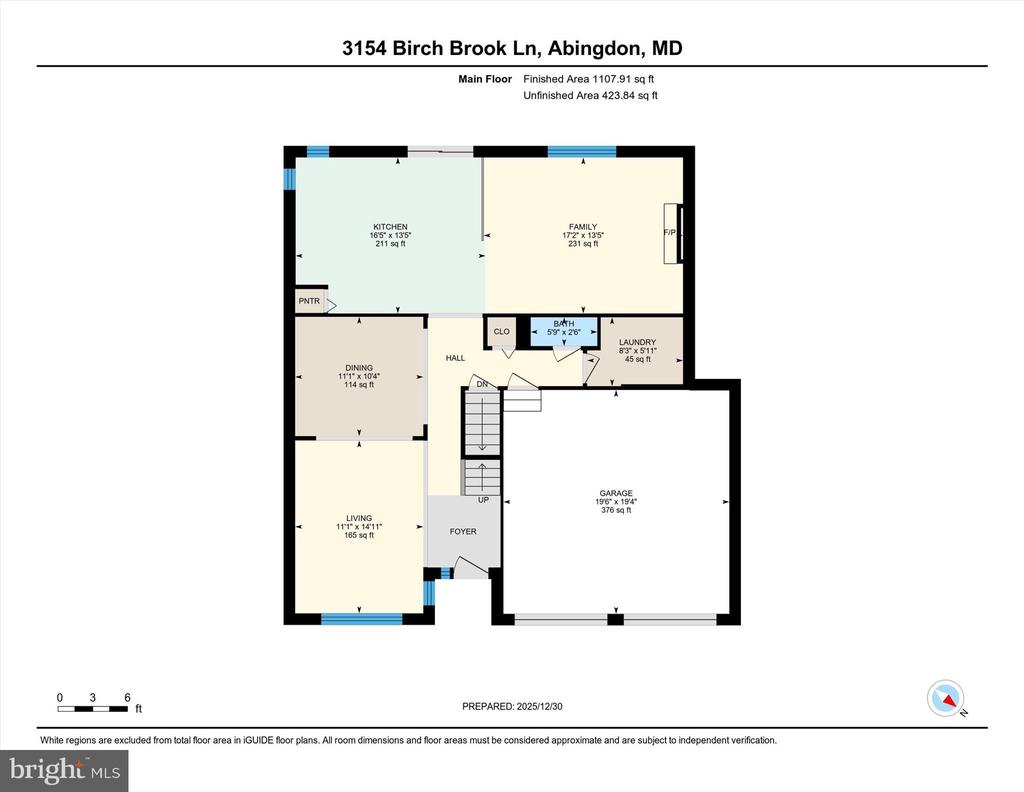
Step inside from the two-car garage to find a convenient main-level laundry and mudroom. The open kitchen and living area create a welcoming space for gathering--whether you're preparing meals, enjoying a movie night, or relaxing by the wood-burning fireplace. From here, step outside to the patio, fire pit, and large backyard, perfect for both entertaining and unwinding.

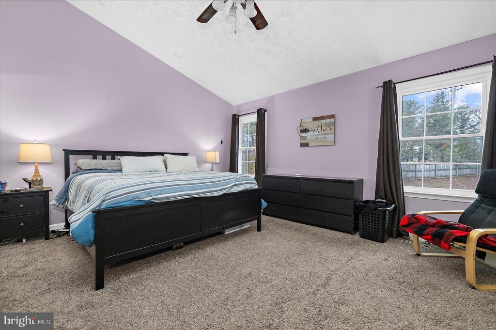
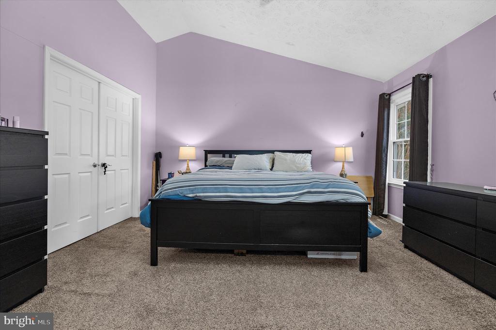
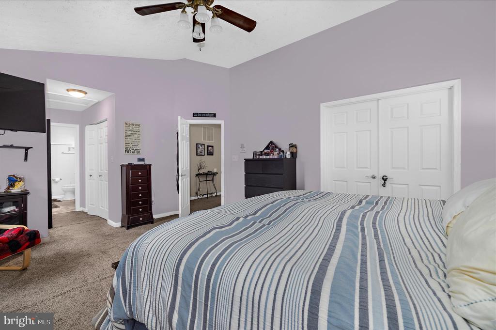
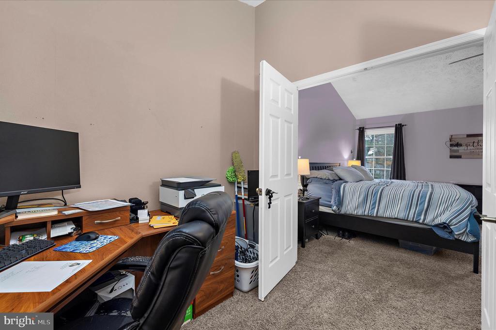
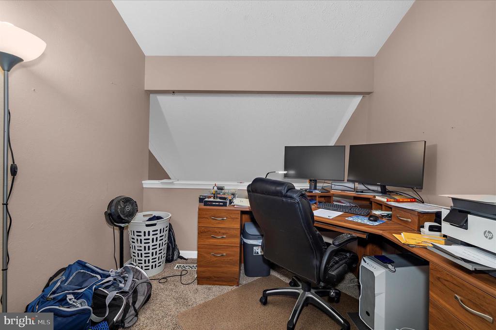
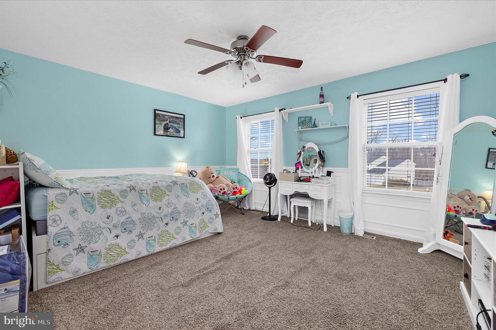
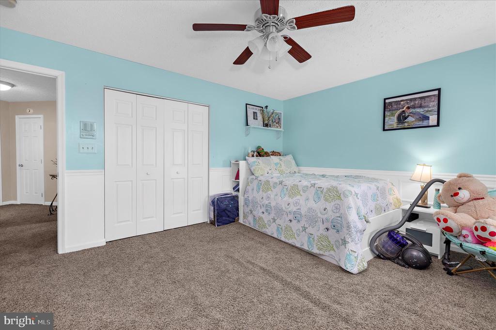
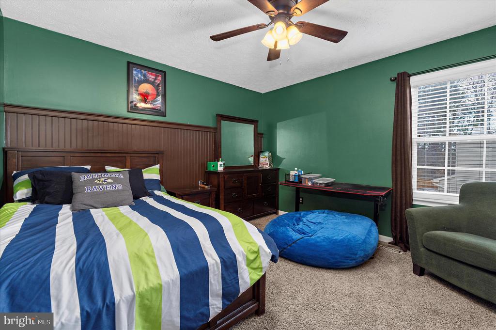
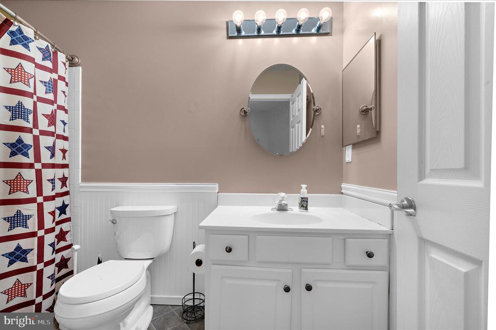
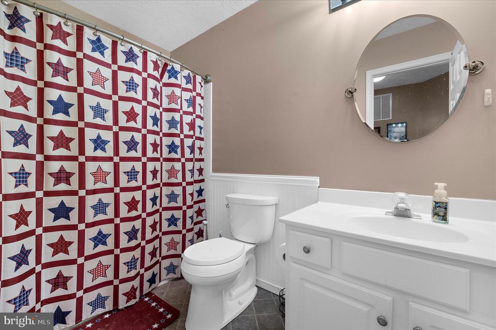
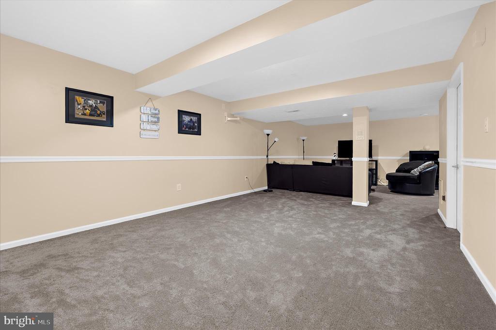
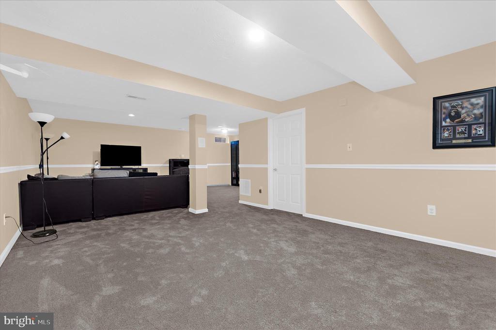
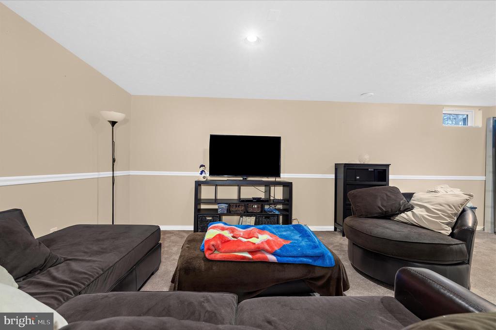
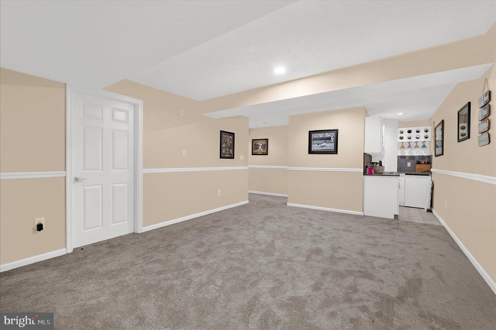
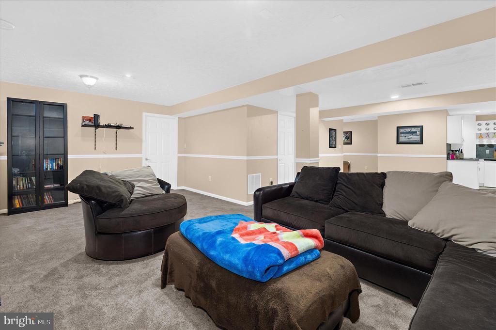
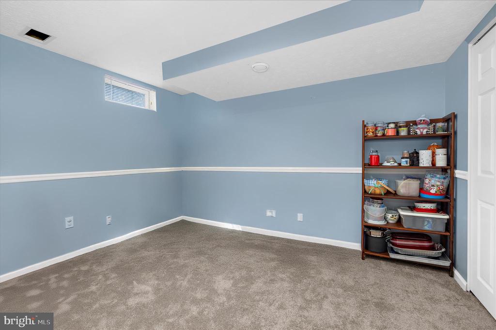
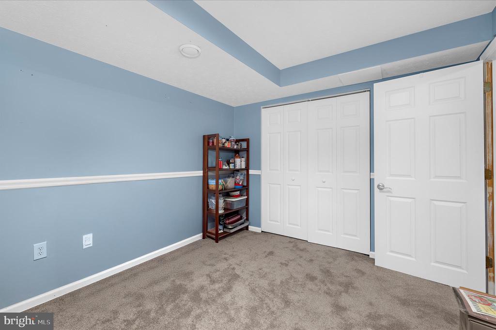
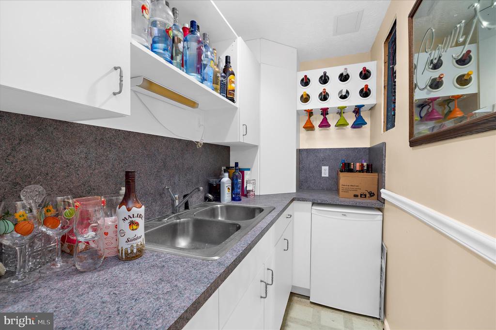
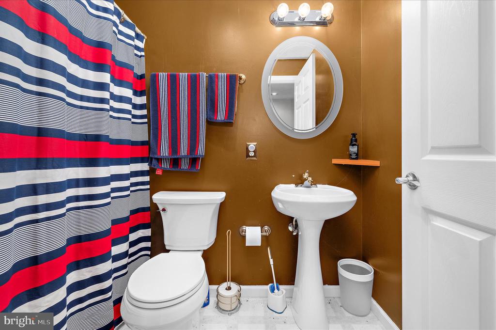
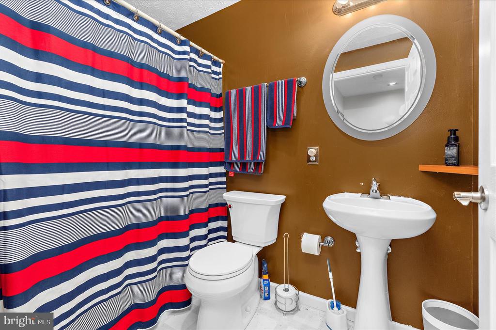
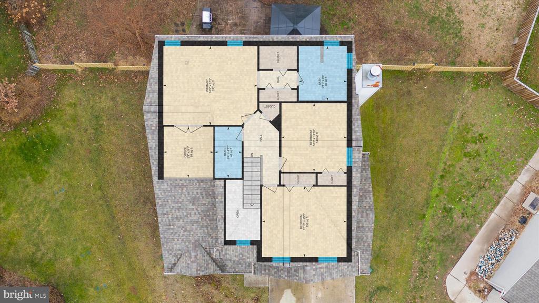
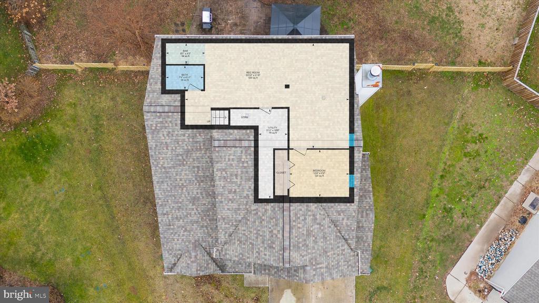
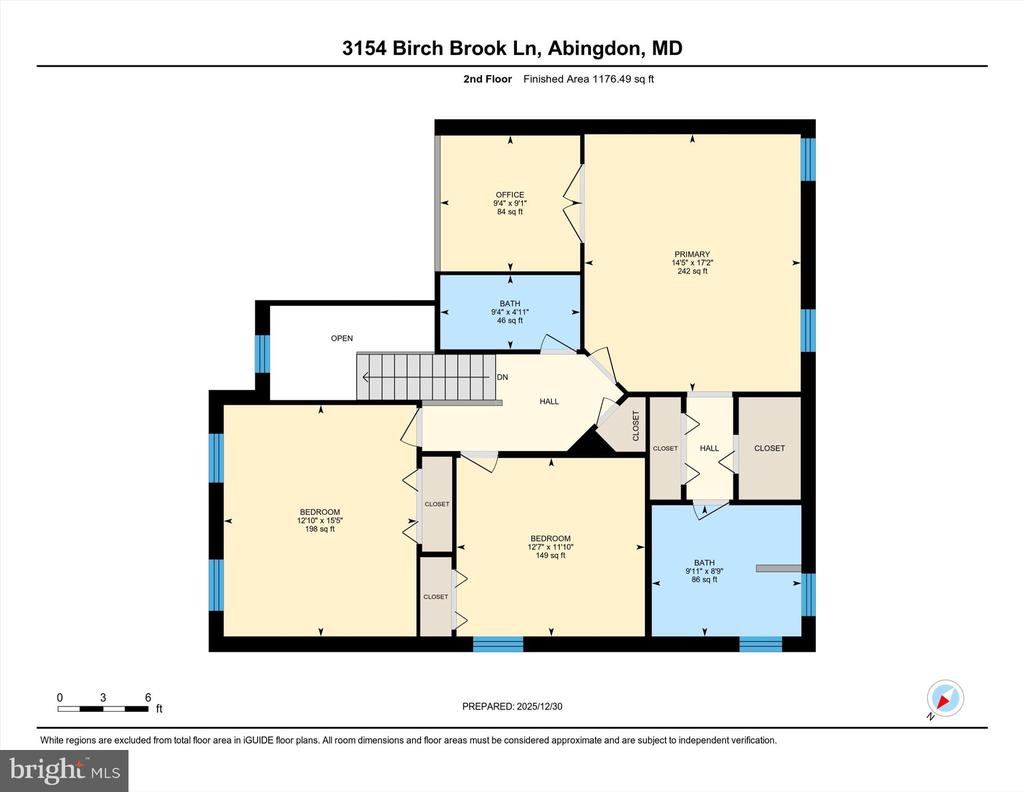
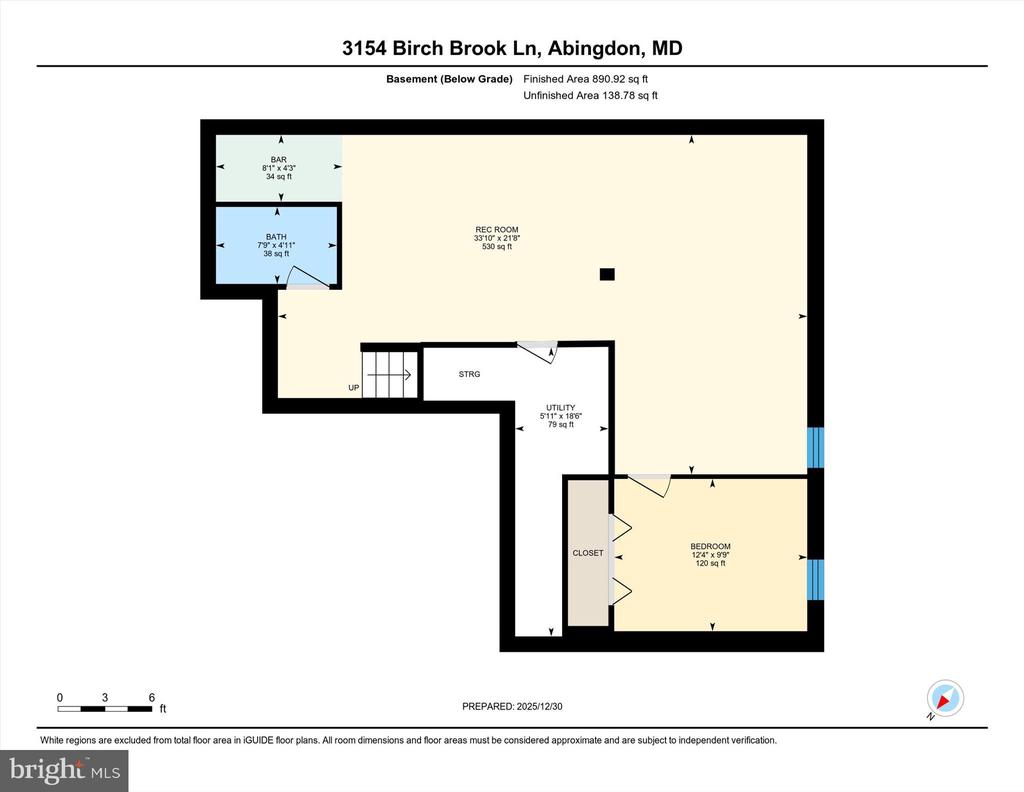
The fully finished basement adds even more living space, complete with a wet bar, family room, bedroom, and full bathroom--ideal for guests or extended stays. Upstairs, you'll find three generously sized bedrooms and two full bathrooms, including a serene primary suite with a stunning updated bathroom, walk-in closet, and adjacent loft or office space. Two additional spacious bedrooms share a full bath, completing the upper level.

Lovingly maintained and move-in ready, this home is waiting for its next owner to make it their own. Could it be you?
Share Property

Location

3154 BIRCH BROOK LANE, ABINGDON, MD 21009

Status

Sold

Date Sold

March 16, 2026
Gene Summers

Gene Summers

TITLE

REALTOR®

Property Amenities

Interior
Laundry room Main Floor
Fireplace Wood
Flooring Partially Carpeted, Luxury Vinyl Plank
Total Bedrooms: 4
Half Bathrooms: 1
Full Bathrooms: 3
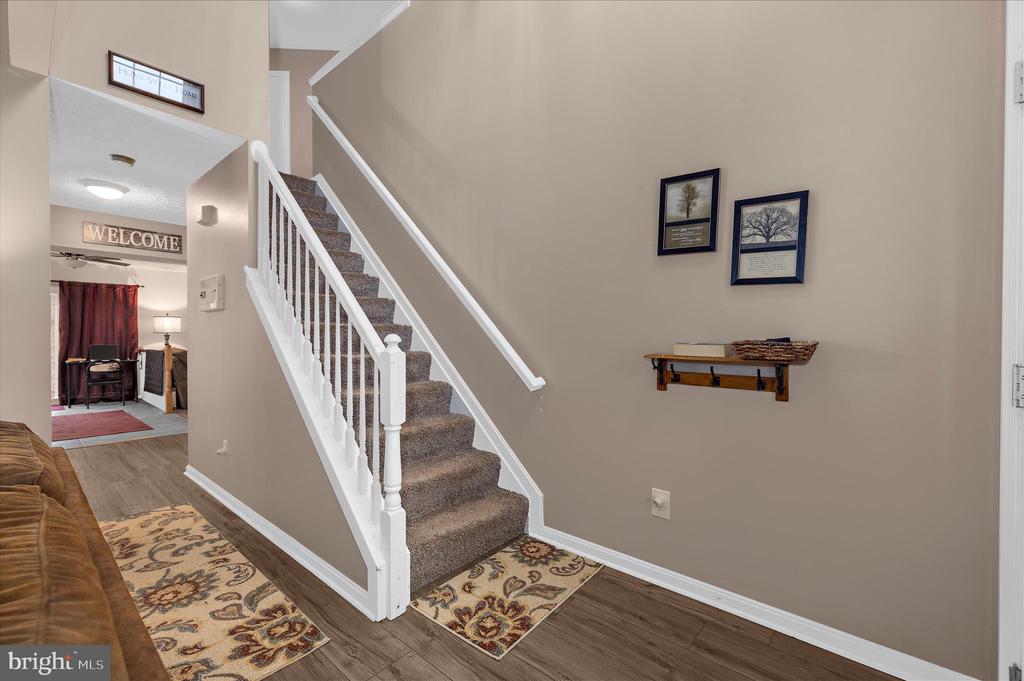
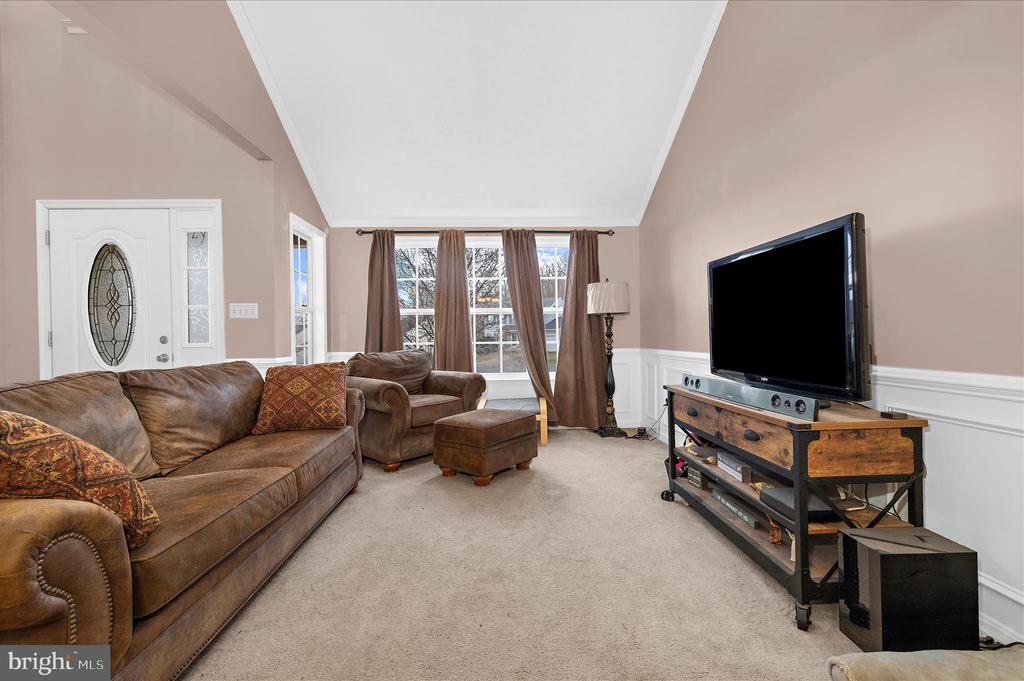
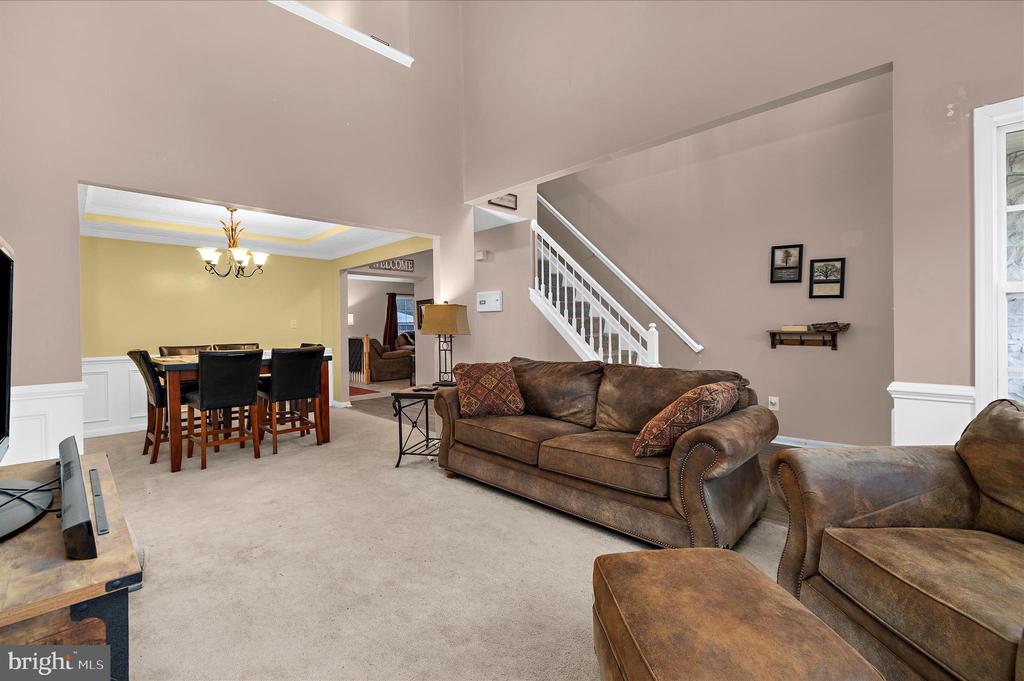
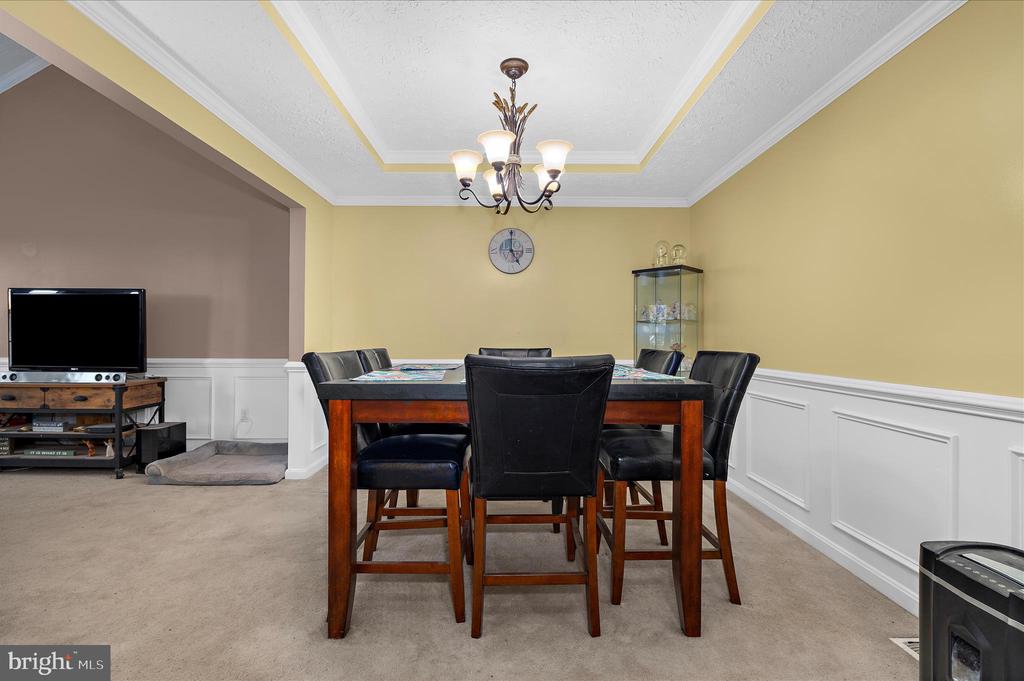
Other Interior Features Bathroom - Soaking Tub, Ceiling Fan(s), Combination Dining/Living, Combination Kitchen/Living, Crown Moldings, Dining Area, Family Room Off Kitchen, Formal/Separate Dining Room, Kitchen - Island, Primary Bath(s), Walk-in Closet(s)
Area & Lot
Total area 3,294 Sq.Ft.
Lot Area 0.36 Acres
Living area 3,294 Sq.Ft.
MLS® ID MDHR2050434
Year Built 2000
School District HARFORD COUNTY PUBLIC SCHOOLS
High School EDGEWOOD
Middle School EDGEWOOD
Elementary School ABINGDON
Architecture Styles Colonial, Traditional
Type Residential
Status Sold
Exterior
Stories 3
Pool No Pool
Air conditioning Central A/C
Heat type Forced Air
Disability Features None
Water Source Public
Garage Space 4.0
Sewer Public Sewer
Parking Attached Garage, Driveway
Lot Features Cul-de-sac
Roof Architectural Shingle
Finance
Sales Price $500,000
HOA Fees $435
Real Estate Tax $4,135 yearly

360 Virtual Tour

Take a tour of this property

Let’s Make Your Next Move Together

Get assistance in determining the current property value, crafting a competitive offer, writing and negotiating a contract, and much more. Contact me today.