Leave a Message

Thank you for your message. I will be in touch with you shortly.

7461 CAVALCADE DRIVE
VIEW PHOTOS
$665,000

7461 CAVALCADE DRIVE

5 Beds 4 Baths 3,133 Sq.Ft. 7,993 Sq.Ft.

Description

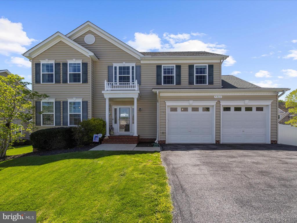
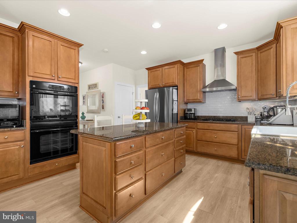
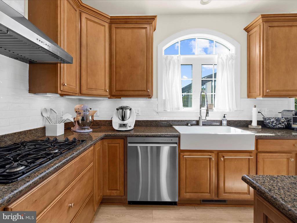
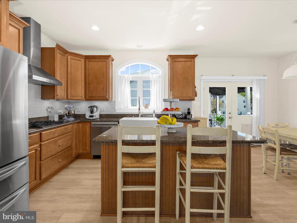
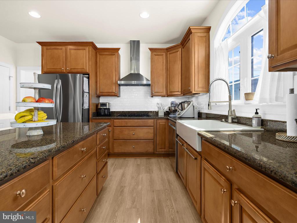
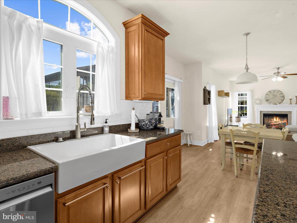
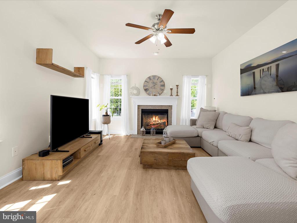
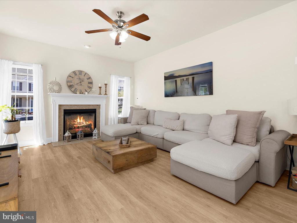
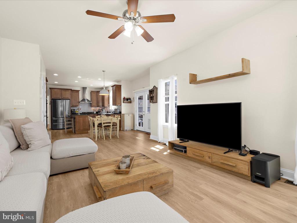
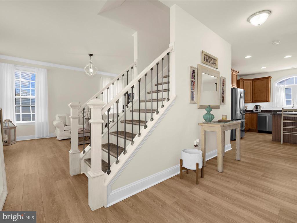
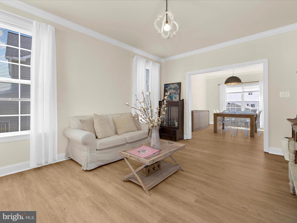
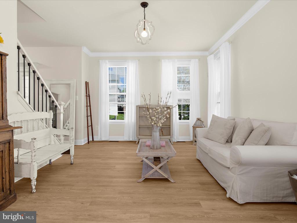
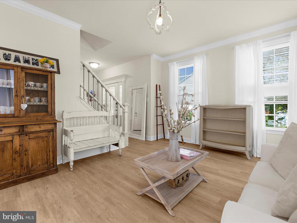
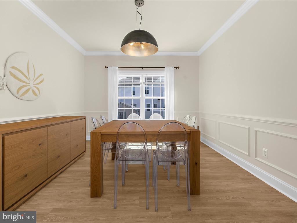
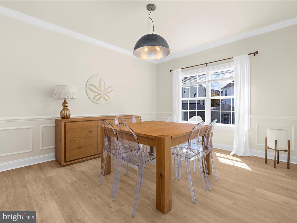
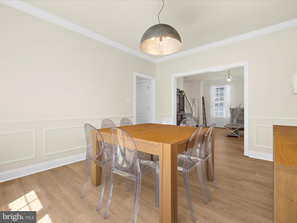
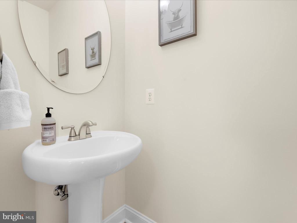
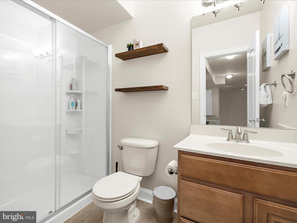
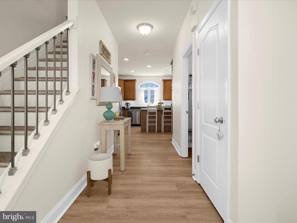
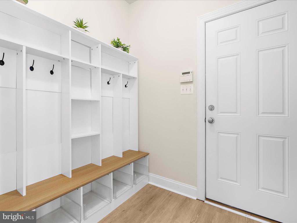
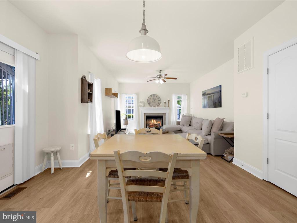
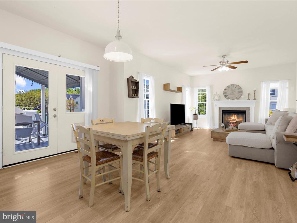
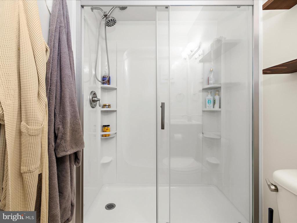
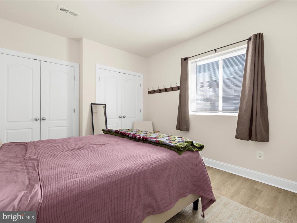
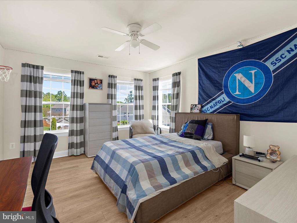
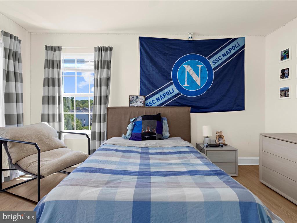
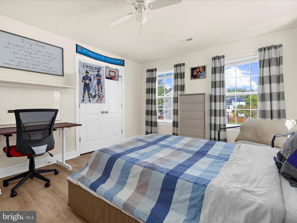
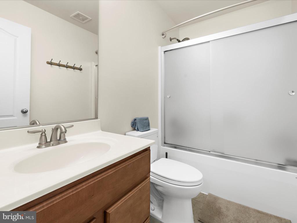
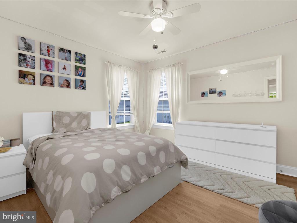
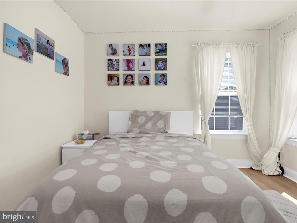
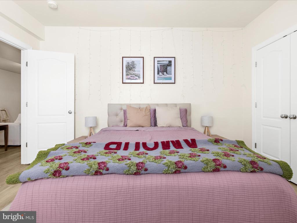
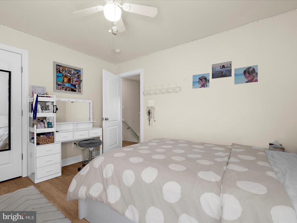
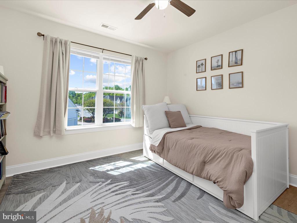
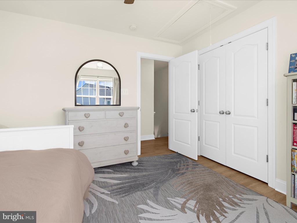
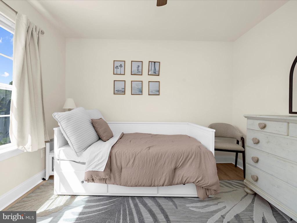
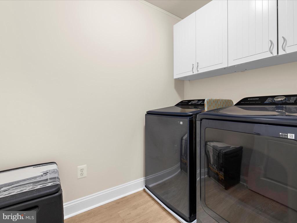
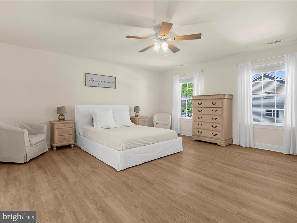
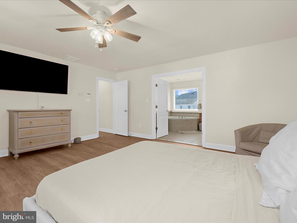
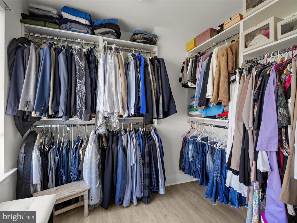
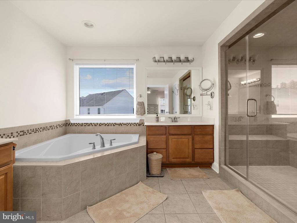
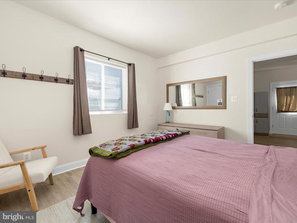
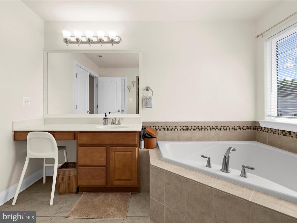
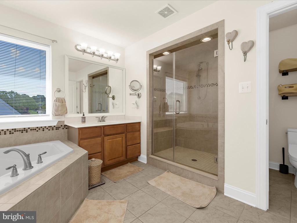
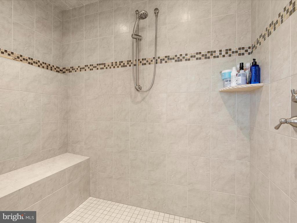
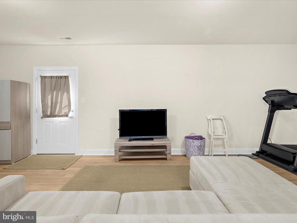
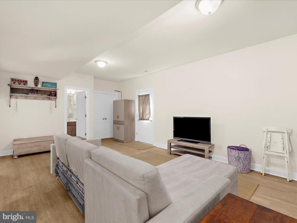
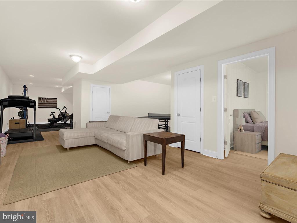
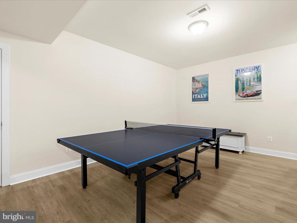
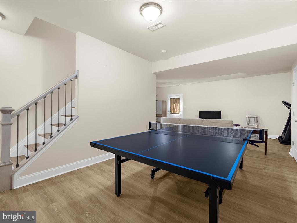
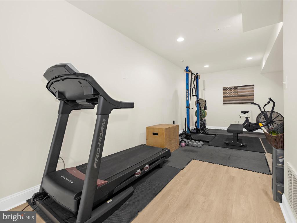
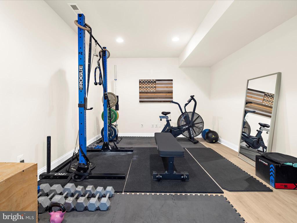
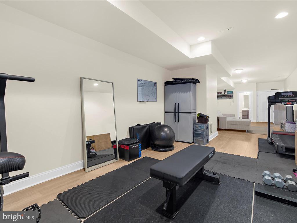
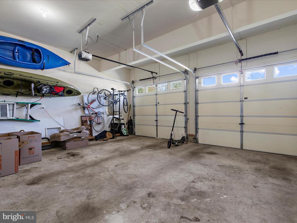
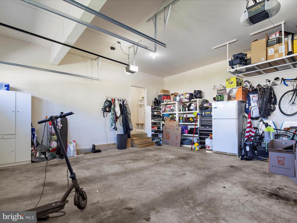
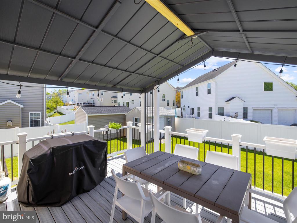
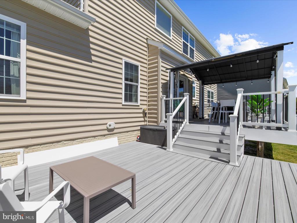
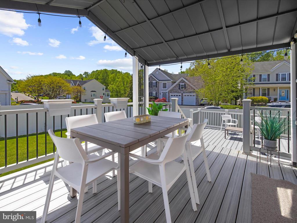
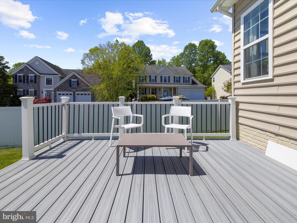
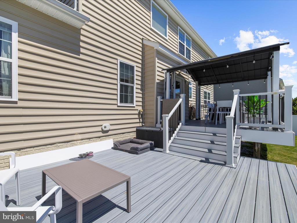
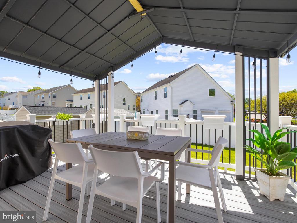
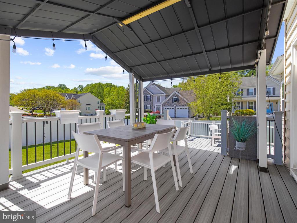
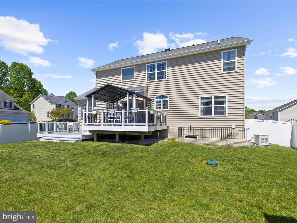
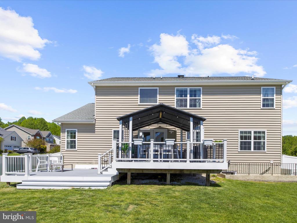
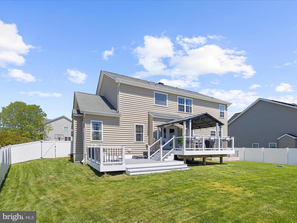
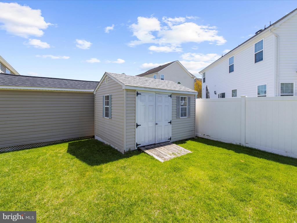
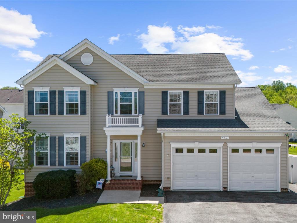
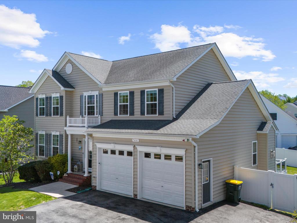
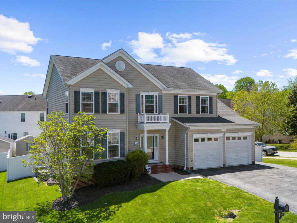
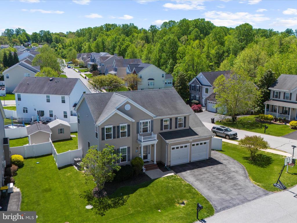
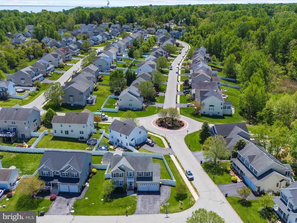
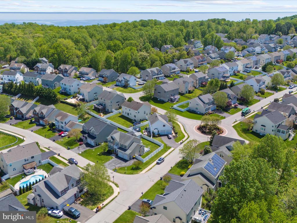
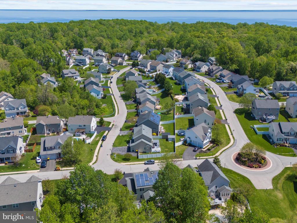
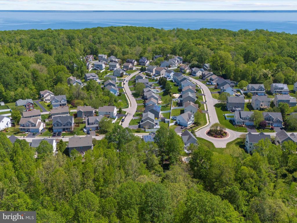
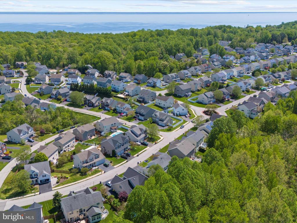
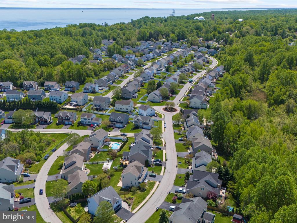
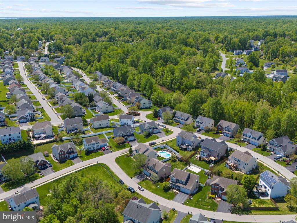
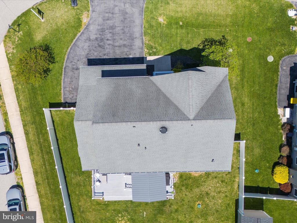
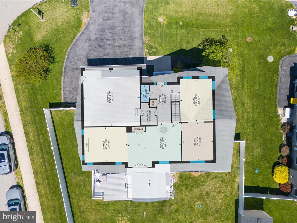
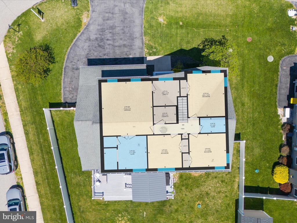
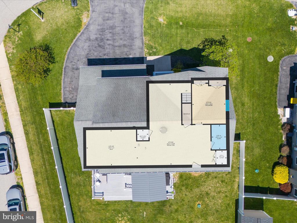
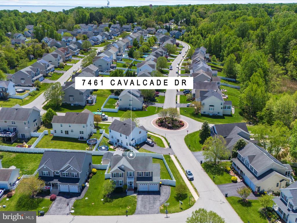
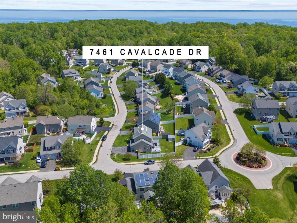
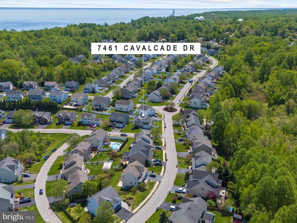
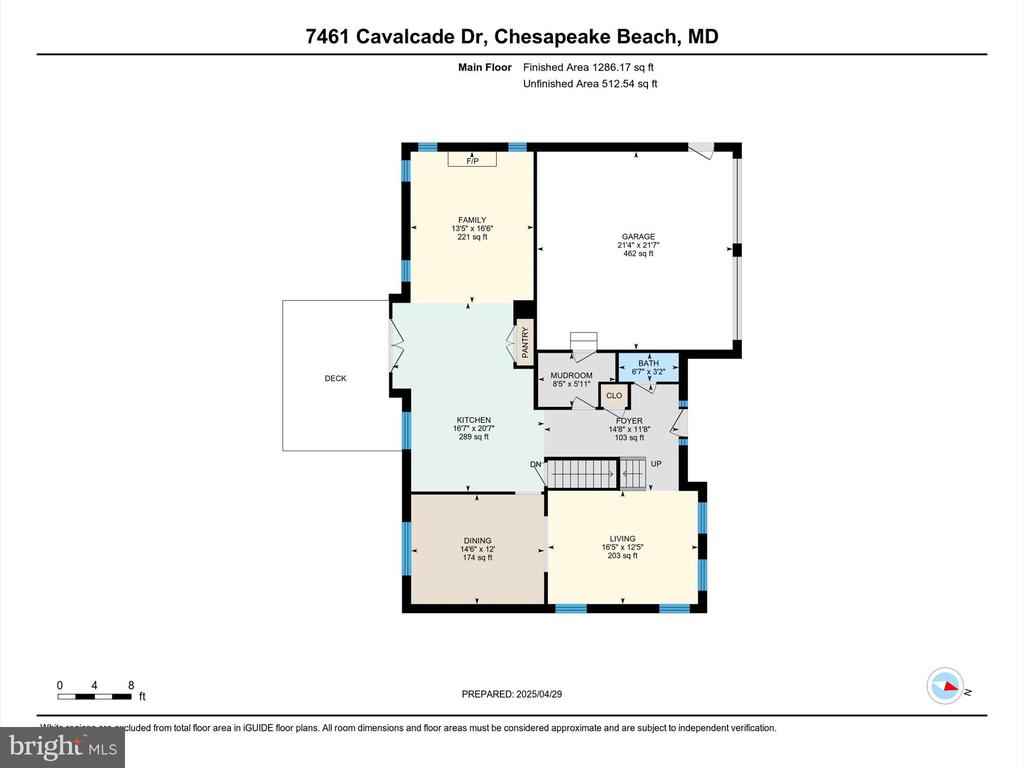
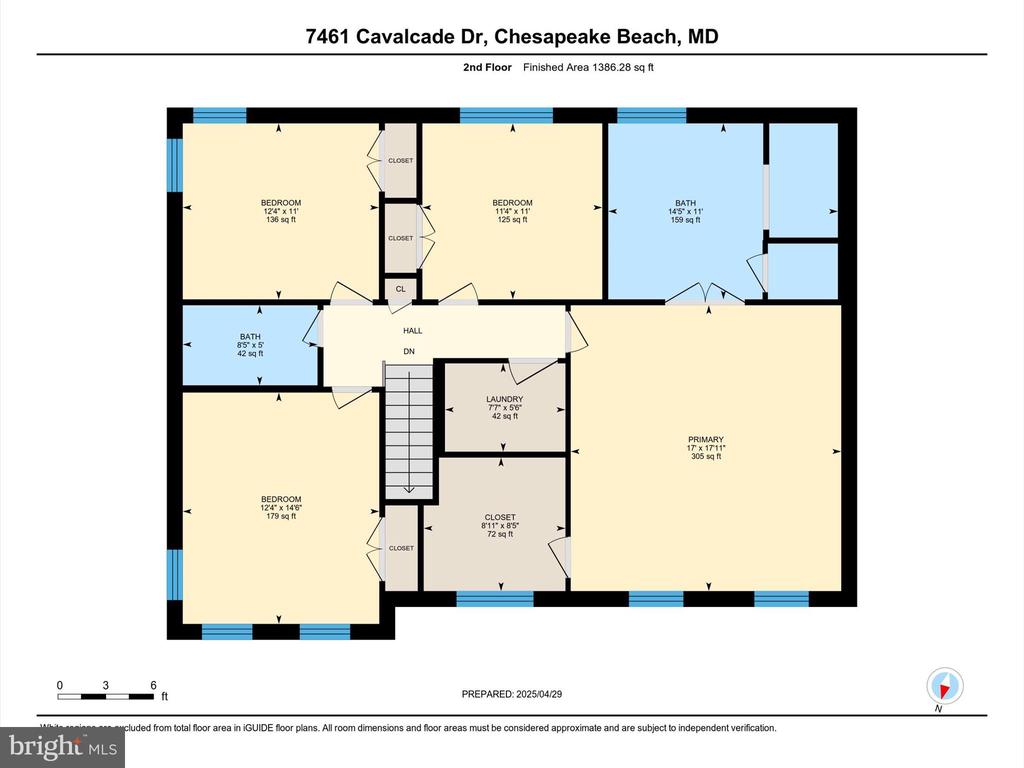
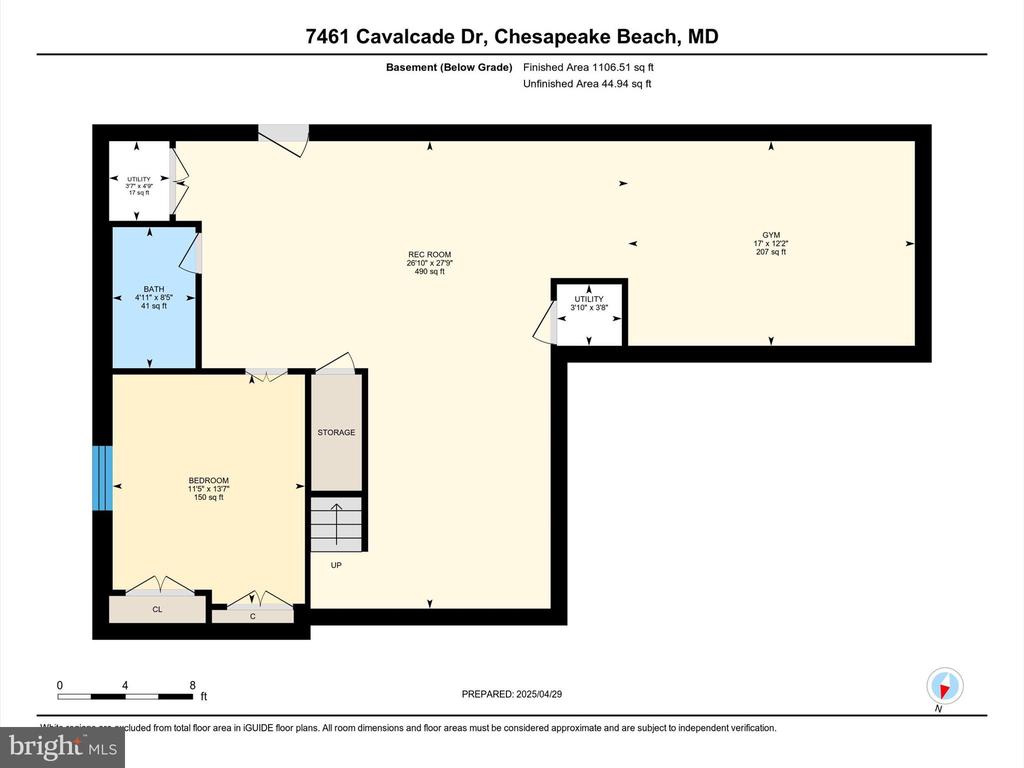
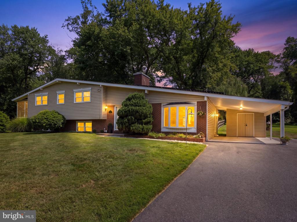
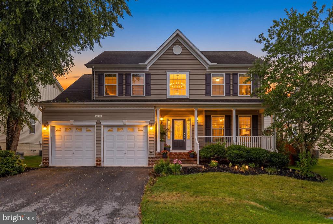
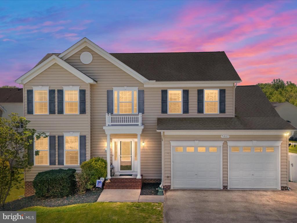
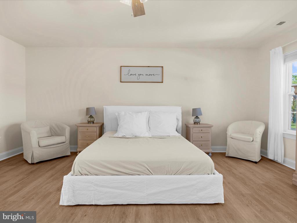
Welcome to 7461 Cavalcade dr, a home where stylish updates and everyday functions unite effortlessly. Throughout the entire home, luxury vinyl plank flooring was installed in 2021, paired with a soft, neutral paint palette from the same year, creating a fresh and timeless look in every room. The living room invites you to unwind with a gas fireplace as the centerpiece, while the nearby kitchen shines with a 2021 farmhouse sink, newer appliances including a refrigerator, stove, dishwasher, and vent hood--all updated to make both daily living and entertaining a breeze. A convenient mudroom off the two-car garage offers built-in cubbies to keep things tidy, and upstairs, the laundry is perfectly positioned just outside the spacious primary suite. The suite itself features a custom walk-in closet and a spa-like en-suite bathroom with a soaking tub and an oversized walk-in shower. Step outside into a private backyard retreat, enclosed by a 6' vinyl privacy fence installed in 2021. Host gatherings on your two-tier Trex deck, also added in 2021, complete with a charming pergola added in 2022 that conveys with the home. A shed provides additional outdoor storage for tools or toys. Other notable upgrades include a tankless water heater and a whole-home water filtration system installed in 2022, and a radon mitigation systemrounding out the thoughtful touches that make this home not only beautiful but also smart and efficient. With everything already done for you, all that's left is to move in and enjoy.

Share Property

Location

7461 CAVALCADE DRIVE, CHESAPEAKE BEACH, MD 20732

Status

Sold

Date Sold

June 6, 2025
Gene Summers

Gene Summers

TITLE

REALTOR®

Property Amenities

Interior
Laundry room Dryer In Unit, Has Laundry, Upper Floor, Washer In Unit
Fireplace Gas/Propane, Mantel(s)
Appliances Built-In Microwave, Cooktop, Dishwasher, Disposal, Dryer, Exhaust Fan, Oven - Double, Oven - Wall, Refrigerator, Washer, Water Heater - Tankless
Flooring Hardwood, Carpet, Ceramic Tile, Vinyl
Total Bedrooms: 5
Half Bathrooms: 1
Full Bathrooms: 3
Other Interior Features Breakfast Area, Built-Ins, Carpet, Ceiling Fan(s), Crown Moldings, Dining Area, Family Room Off Kitchen, Floor Plan - Open, Formal/Separate Dining Room, Kitchen - Gourmet, Kitchen - Island, Primary Bath(s), Recessed Lighting, Upgraded Countertops, Walk-in Closet(s), Wood Floors
Area & Lot
Total area 3,133 Sq.Ft.
Lot Area 7,993 Sq.Ft.
Living area 3,133 Sq.Ft.
MLS® ID MDCA2020748
Year Built 2011
School District CALVERT COUNTY PUBLIC SCHOOLS
High School NORTHERN
Middle School WINDY HILL
Elementary School BEACH
Architecture Styles Colonial
Type Residential
Status Sold
Exterior
Stories 3
Pool No Pool
Air conditioning Ceiling Fan(s), Central A/C, Heat Pump(s)
Heat type Heat Pump(s)
Disability Features None
Water Source Public
Garage Space 2.0
Security Features Monitored, Electric Alarm, Motion Detectors, Smoke Detector
Sewer Public Sewer
Other Exterior Features Sidewalks
Parking Attached Garage, Driveway
Roof Shingle
Utilities Cable TV, Electric Available, Phone, Propane
Finance
Sales Price $665,000
HOA Fees $300 yearly
Real Estate Tax $5,306 yearly

360 Virtual Tour

Take a tour of this property

Let’s Make Your Next Move Together

Get assistance in determining the current property value, crafting a competitive offer, writing and negotiating a contract, and much more. Contact me today.