Leave a Message

Thank you for your message. I will be in touch with you shortly.

905 GREEN FAWN COURT
VIEW PHOTOS
$430,000

905 GREEN FAWN COURT

4 Beds 3 Baths 2,100 Sq.Ft. 10,497 Sq.Ft.

Description

OFFER DEADLINE OF THURSDAY NOV 21ST @4 PM
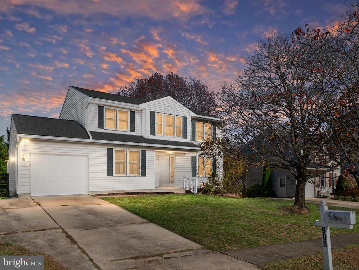
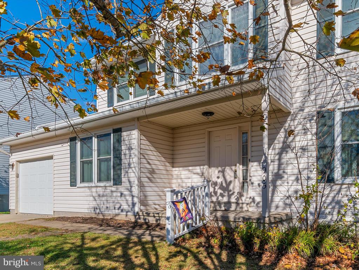
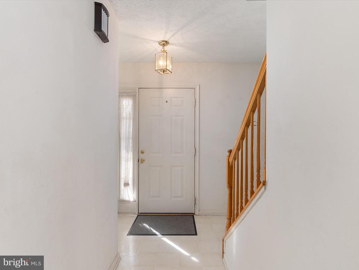
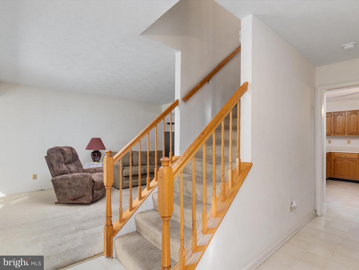
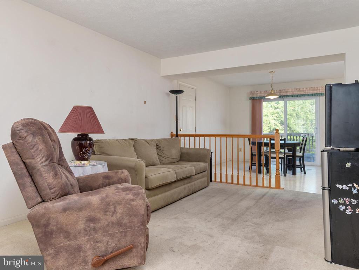
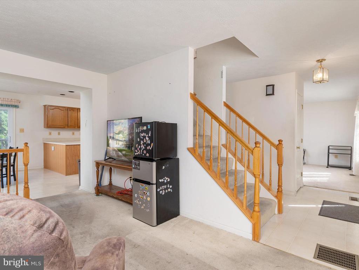
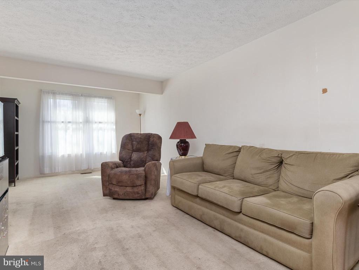
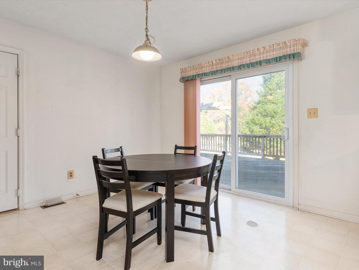
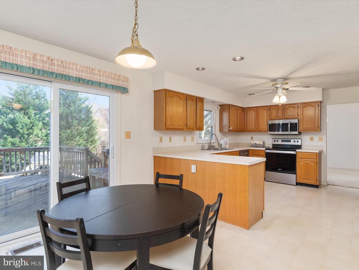
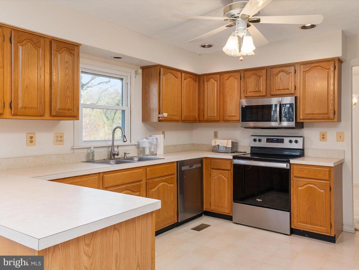
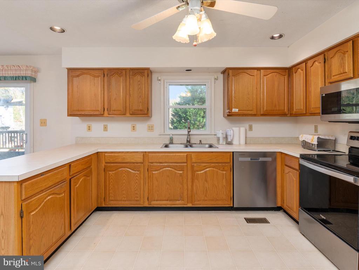
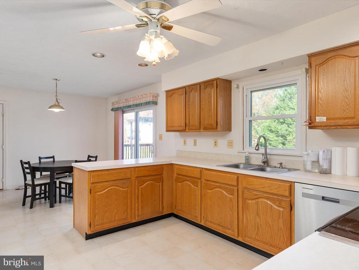
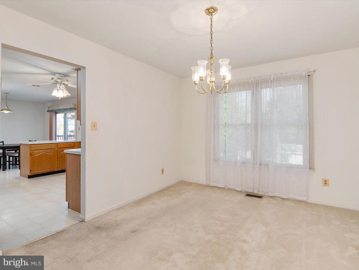
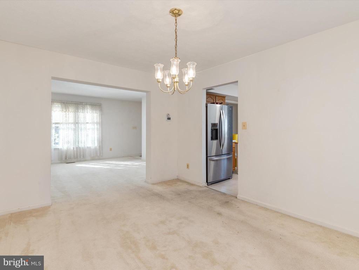
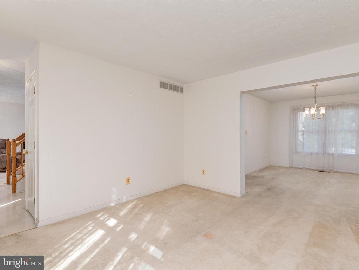
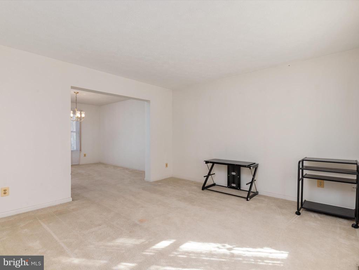
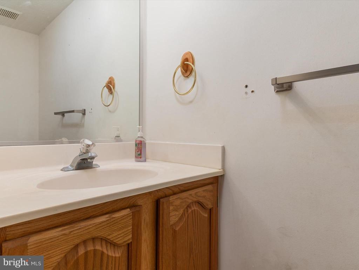
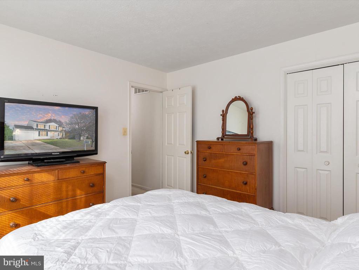
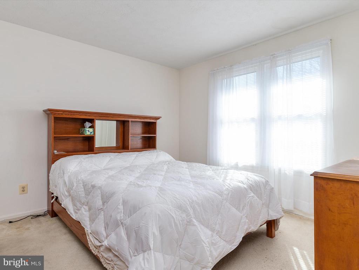
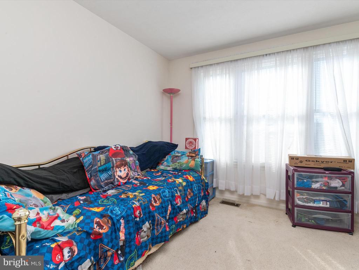
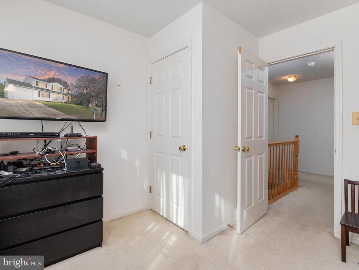
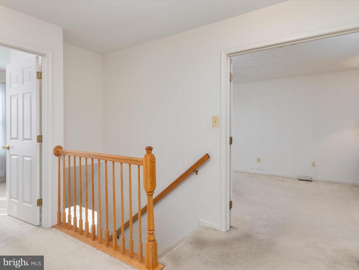
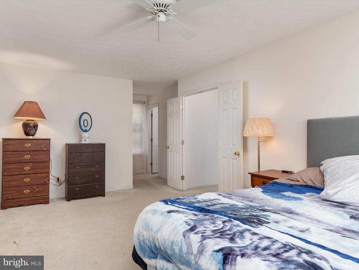
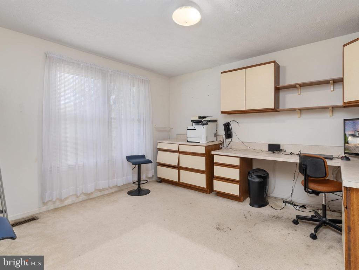
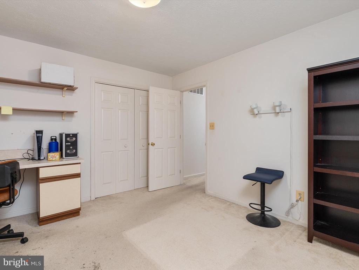
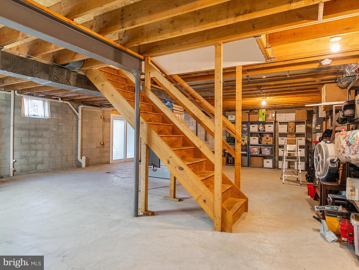
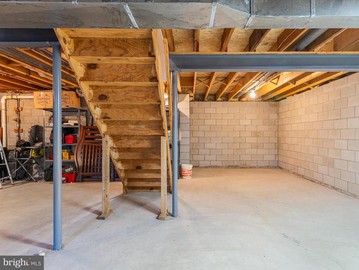
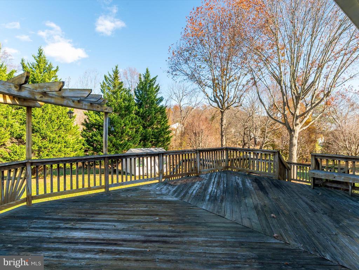
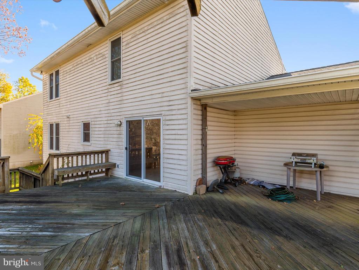
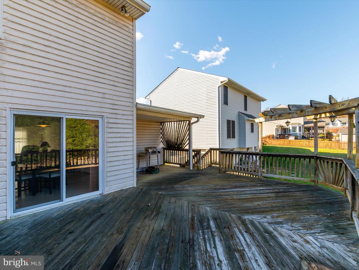
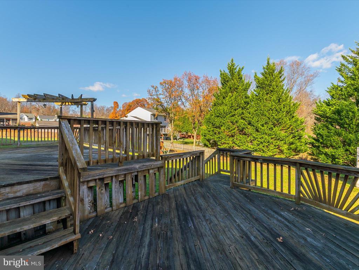
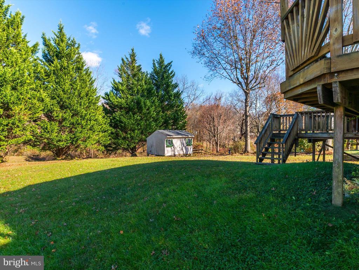
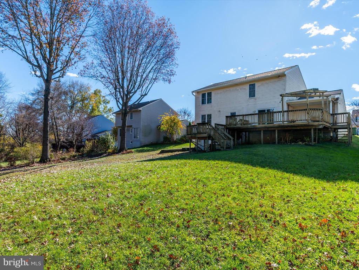
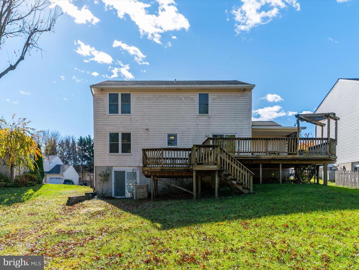
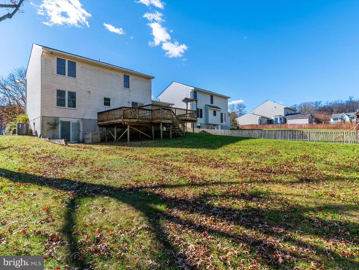
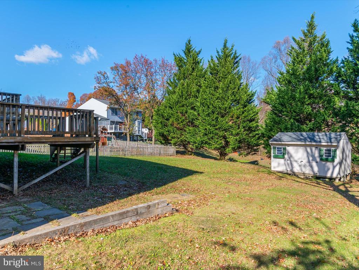
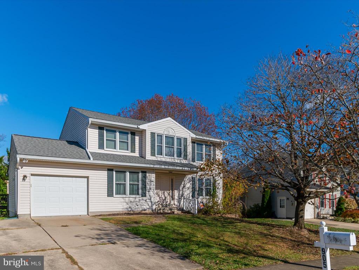
Welcome to 905 Green Fawn Ct in Abingdon, MD--a charming single-family estate sale offering endless potential! This "as-is" property is an incredible opportunity to enter the market at a fantastic price and customize it to your liking. Key updates include a new water heater (2023), refrigerator and stove (2023), HVAC system (2017), and roof (2019), giving you peace of mind on essential features. The home boasts a spacious 0.24-acre lot, a cozy wooden deck, and a walkout basement leading to a patio area, perfect for creating your dream outdoor space. With a one-car garage and ample potential throughout, this home is ready to be transformed into something extraordinary. Don't miss your chance to make it your own!

Share Property

Location

905 GREEN FAWN COURT, ABINGDON, MD 21009

Status

Sold

Date Sold

December 27, 2024
Gene Summers

Gene Summers

TITLE

REALTOR®

Property Amenities

Interior
Laundry room Has Laundry, Washer In Unit, Dryer In Unit
Appliances Washer/Dryer Hookups Only, Dishwasher, Disposal, Dryer, Microwave, Oven/Range - Electric, Refrigerator, Washer, Icemaker
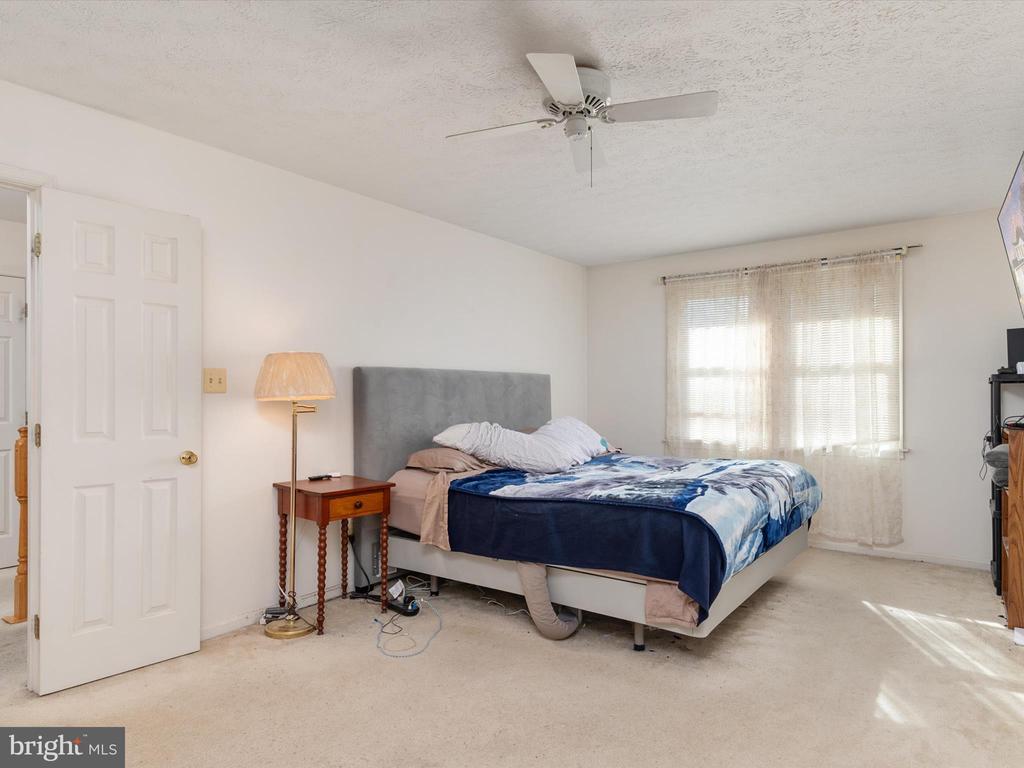
Total Bedrooms: 4
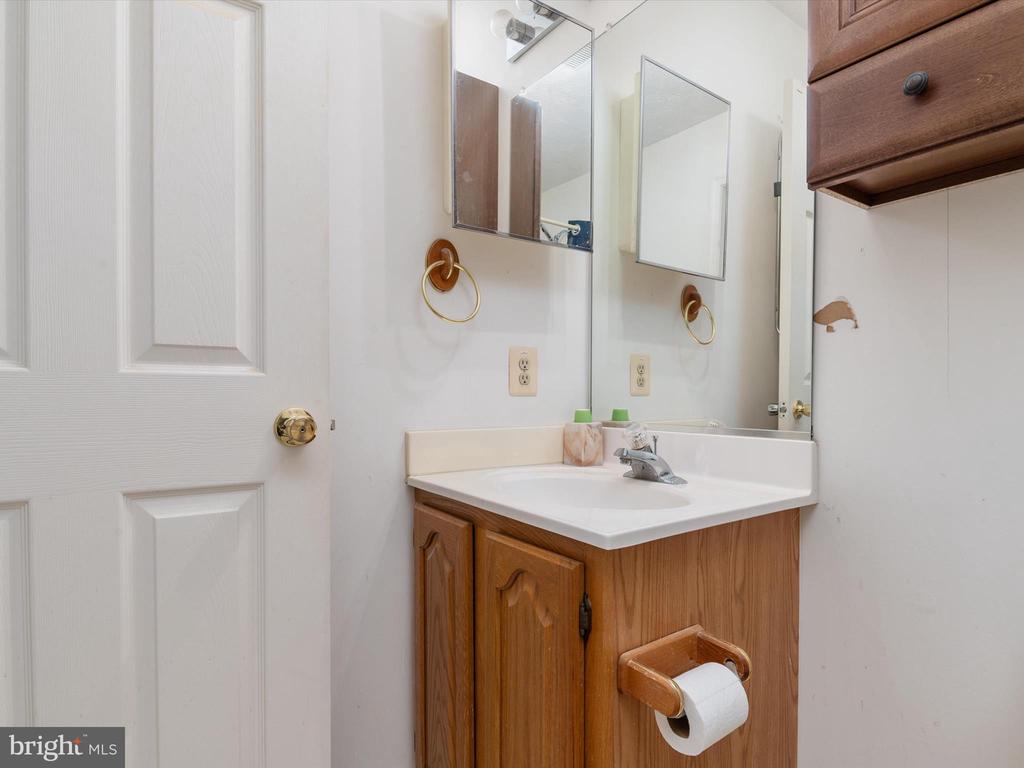
Half Bathrooms: 1
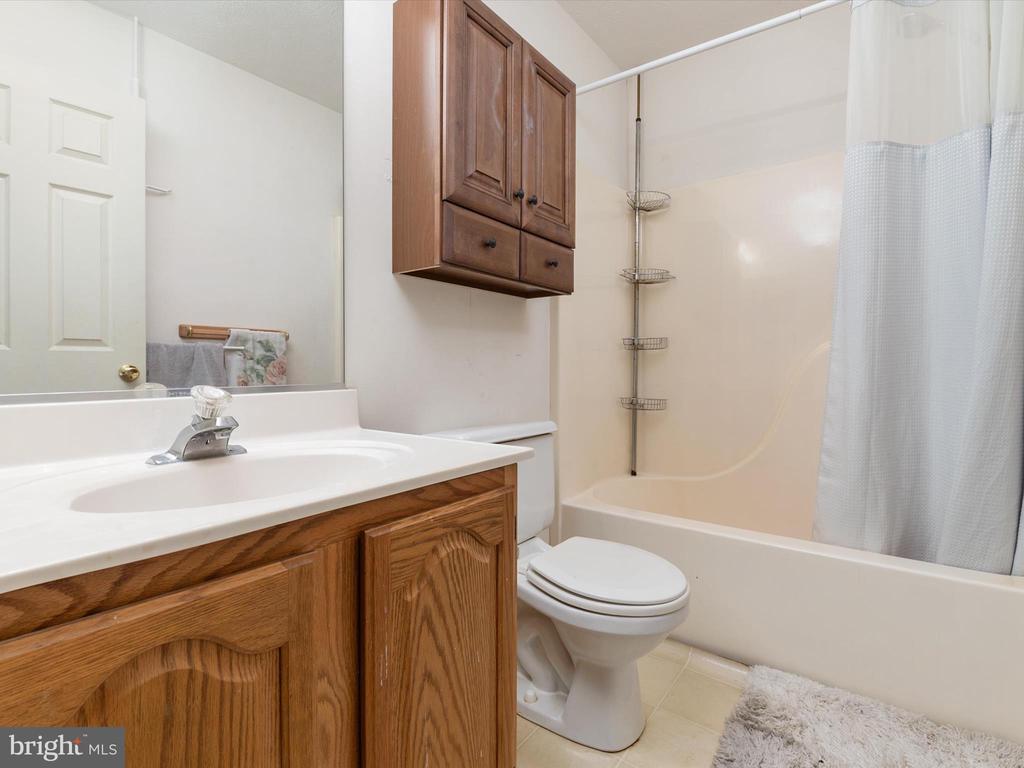
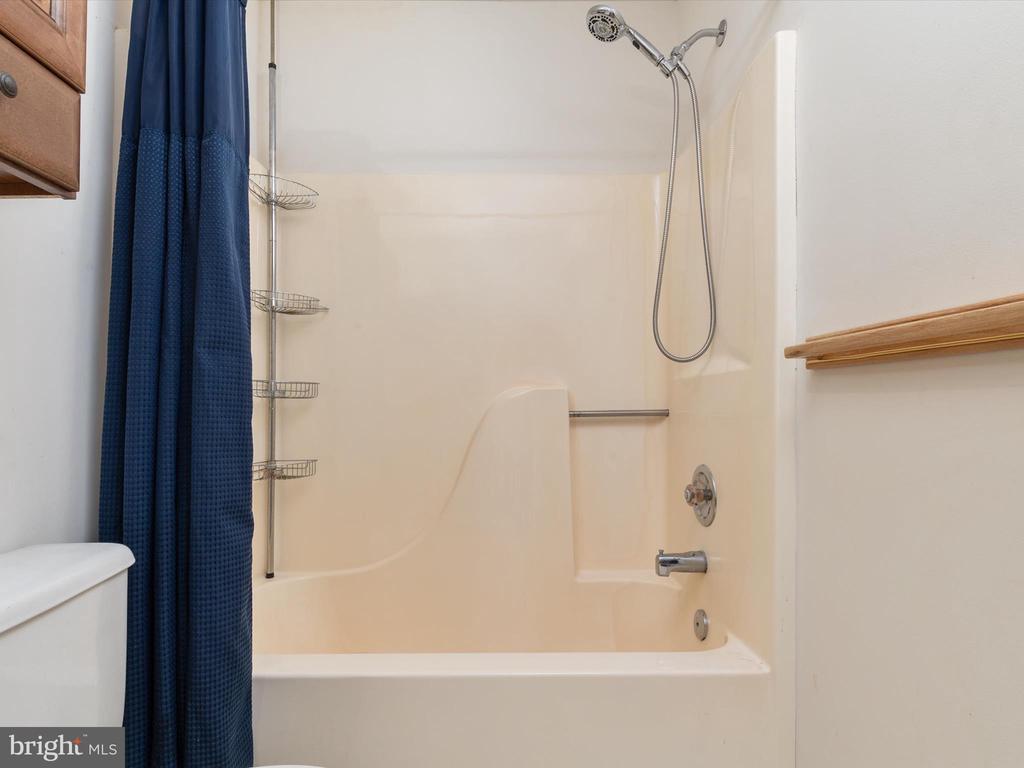
Full Bathrooms: 2
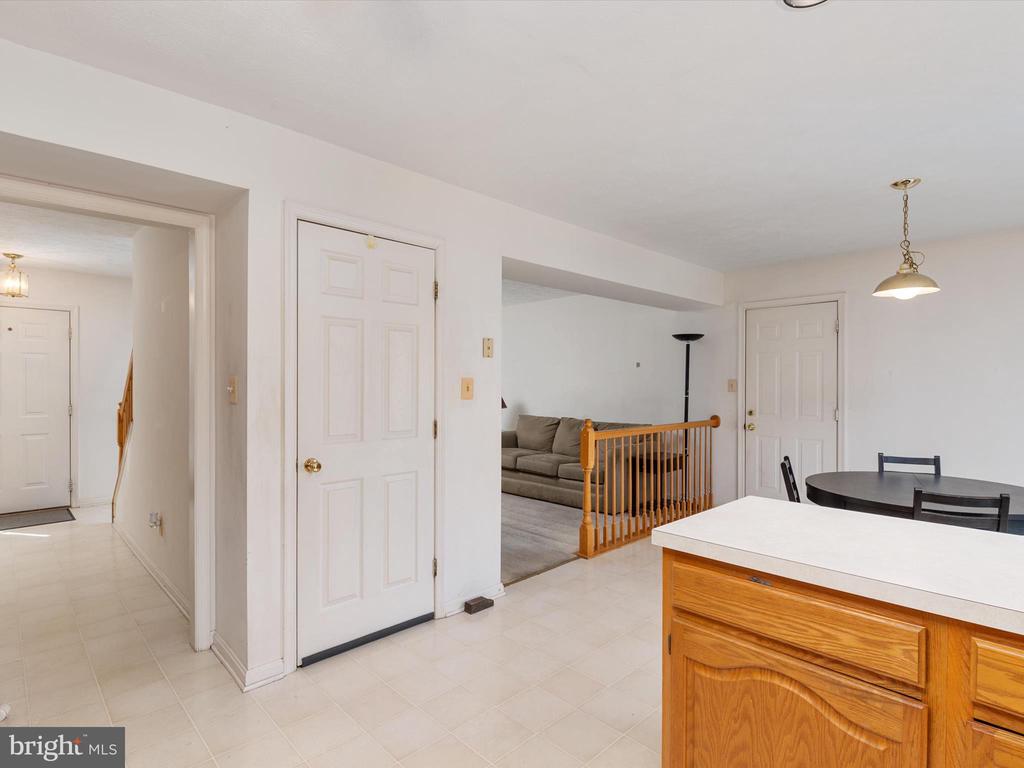
Other Interior Features Attic, Family Room Off Kitchen, Kitchen - Table Space, Dining Area, Kitchen - Eat-In, Primary Bath(s), Window Treatments, Recessed Lighting, Floor Plan - Traditional
Area & Lot
Total area 2,100 Sq.Ft.
Lot Area 10,497 Sq.Ft.
Living area 2,100 Sq.Ft.
MLS® ID MDHR2037650
Year Built 1992
School District HARFORD COUNTY PUBLIC SCHOOLS
High School EDGEWOOD
Architecture Styles Colonial
Type Residential
Status Sold
Exterior
Stories 3
Pool No Pool
Air conditioning Central A/C, Ceiling Fan(s)
Heat type Heat Pump(s)
Disability Features None
Water Source Public
Garage Space 1.0
Security Features Smoke Detector
Sewer Public Sewer
Parking Off Street, Attached Garage
Lot Features Backs to Trees, Backs - Open Common Area, Landscaping
Roof Asphalt
Utilities Cable TV Available
Finance
Sales Price $430,000
HOA Fees $152
Real Estate Tax $3,630 yearly

Let’s Make Your Next Move Together

Get assistance in determining the current property value, crafting a competitive offer, writing and negotiating a contract, and much more. Contact me today.