Leave a Message

Thank you for your message. I will be in touch with you shortly.

96 RITTERS LANE
96 RITTERS LANE
96 RITTERS LANE
96 RITTERS LANE
96 RITTERS LANE
96 RITTERS LANE
96 RITTERS LANE
96 RITTERS LANE
96 RITTERS LANE
96 RITTERS LANE
96 RITTERS LANE
96 RITTERS LANE
96 RITTERS LANE
96 RITTERS LANE
96 RITTERS LANE
96 RITTERS LANE
96 RITTERS LANE
96 RITTERS LANE
96 RITTERS LANE
96 RITTERS LANE
96 RITTERS LANE
96 RITTERS LANE
96 RITTERS LANE
96 RITTERS LANE
96 RITTERS LANE
96 RITTERS LANE
96 RITTERS LANE
96 RITTERS LANE
96 RITTERS LANE
96 RITTERS LANE
96 RITTERS LANE
VIEW PHOTOS
$285,000

96 RITTERS LANE

2 Beds 1 Bath 1,120 Sq.Ft. 0.47 Acres

Description

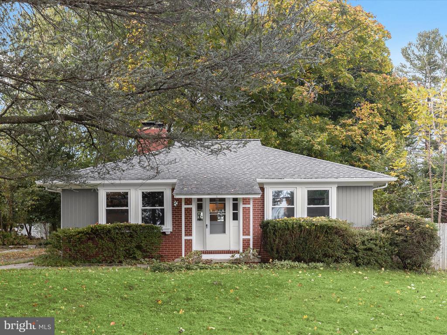
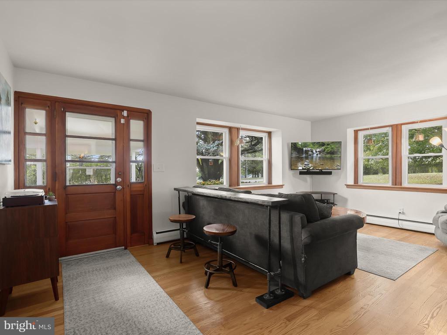
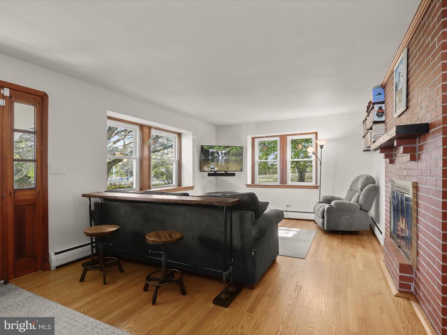
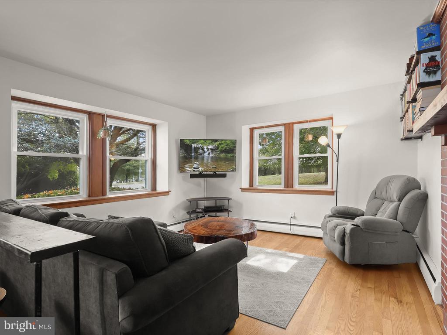
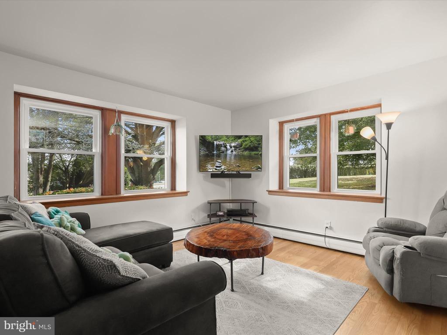
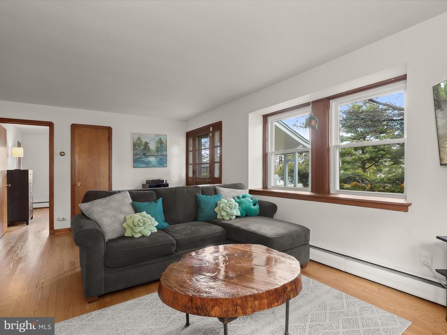
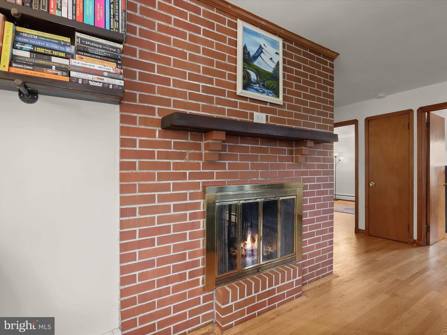
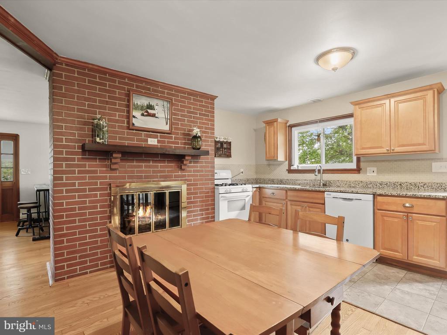
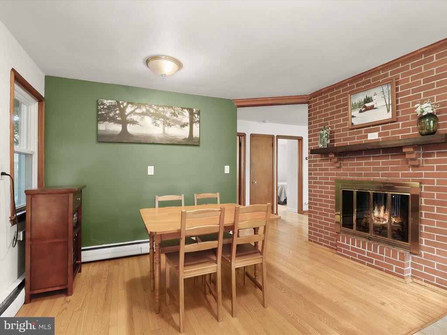
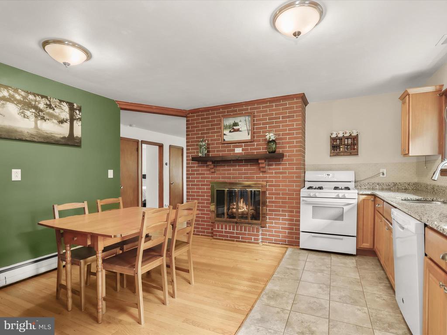
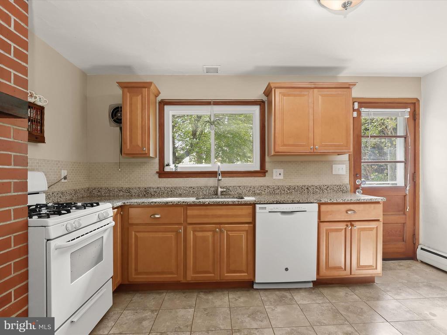
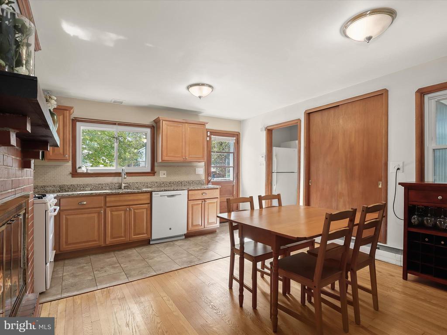
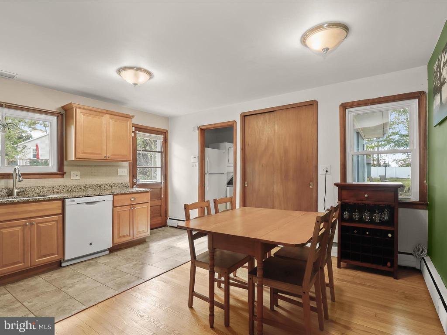
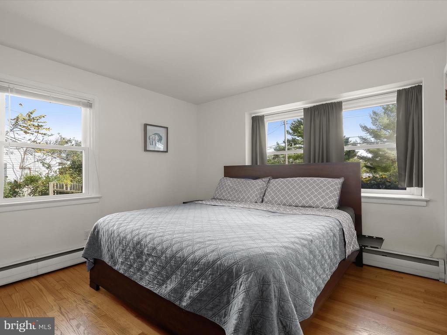
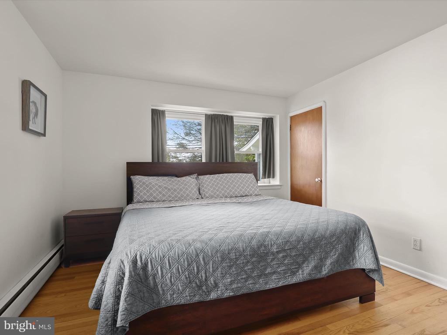
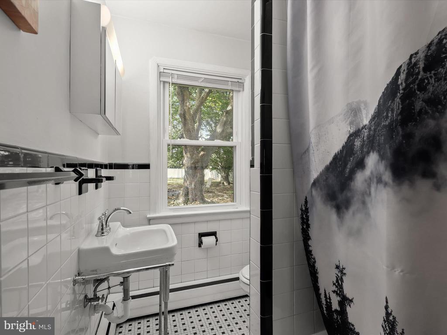
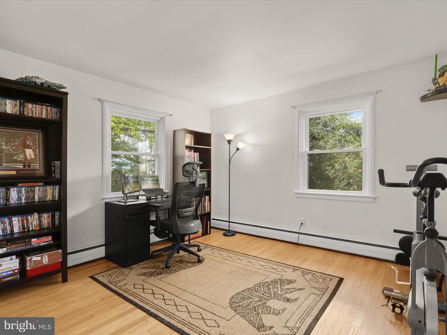
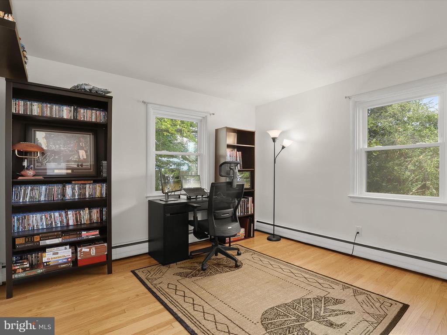
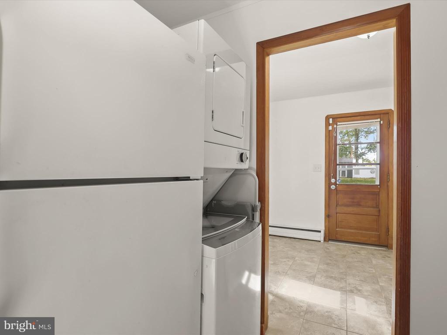
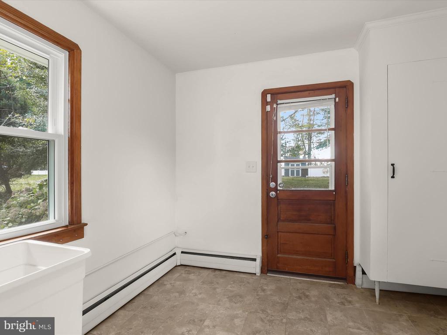
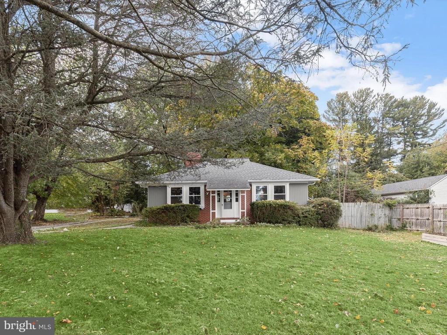
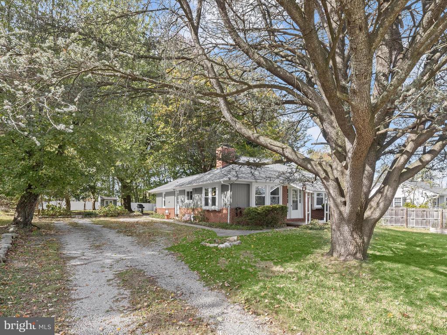
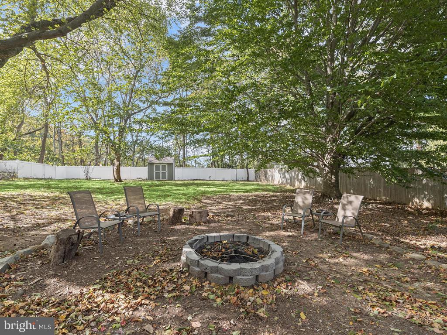
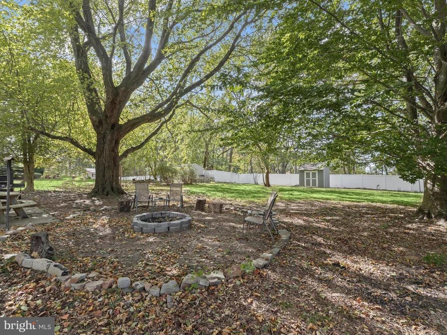
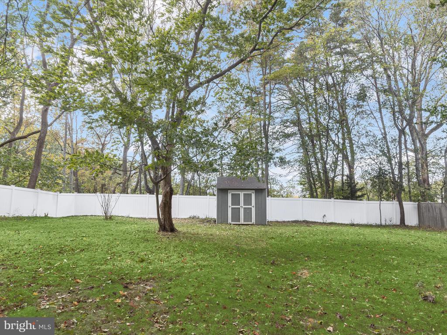
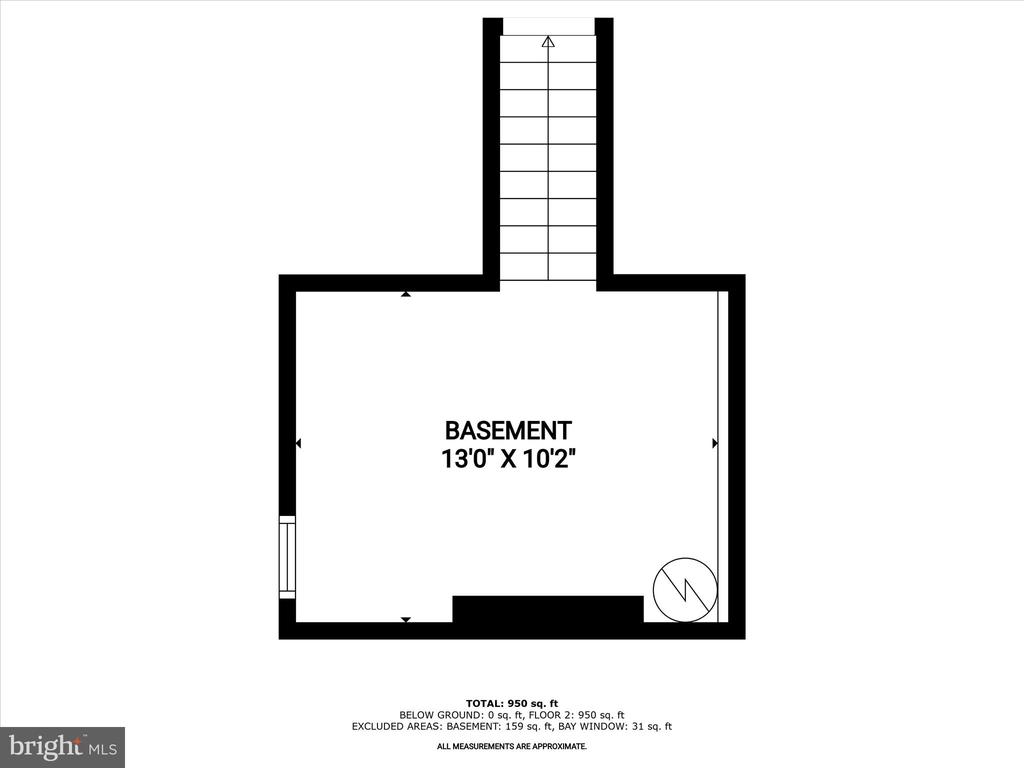
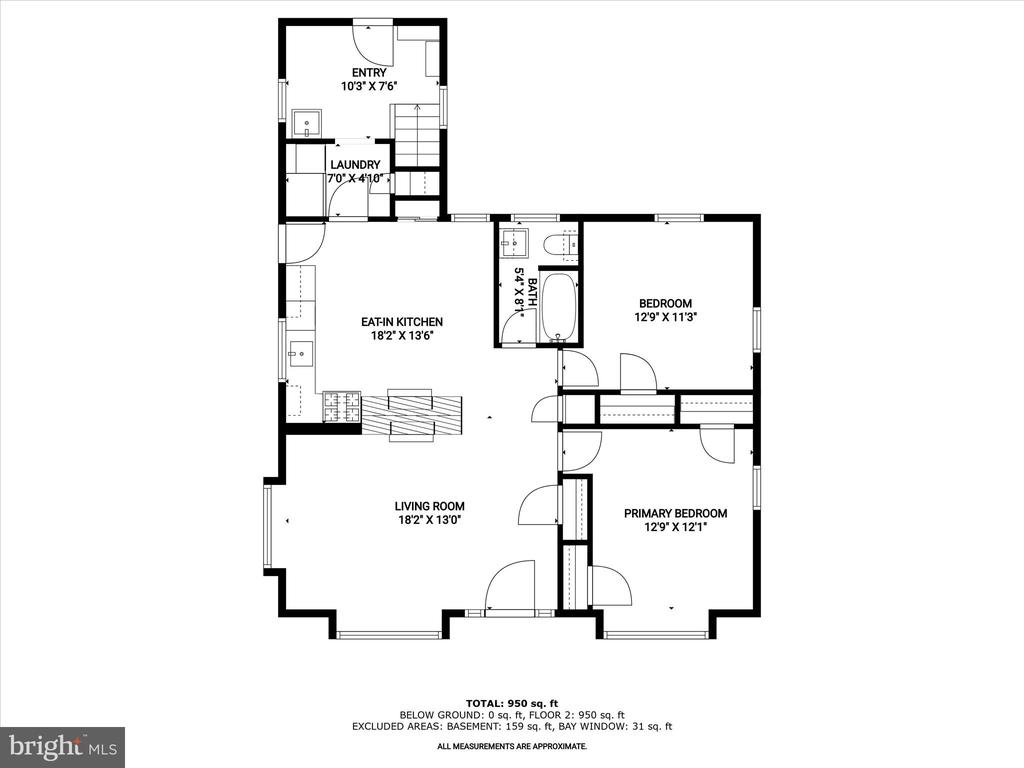
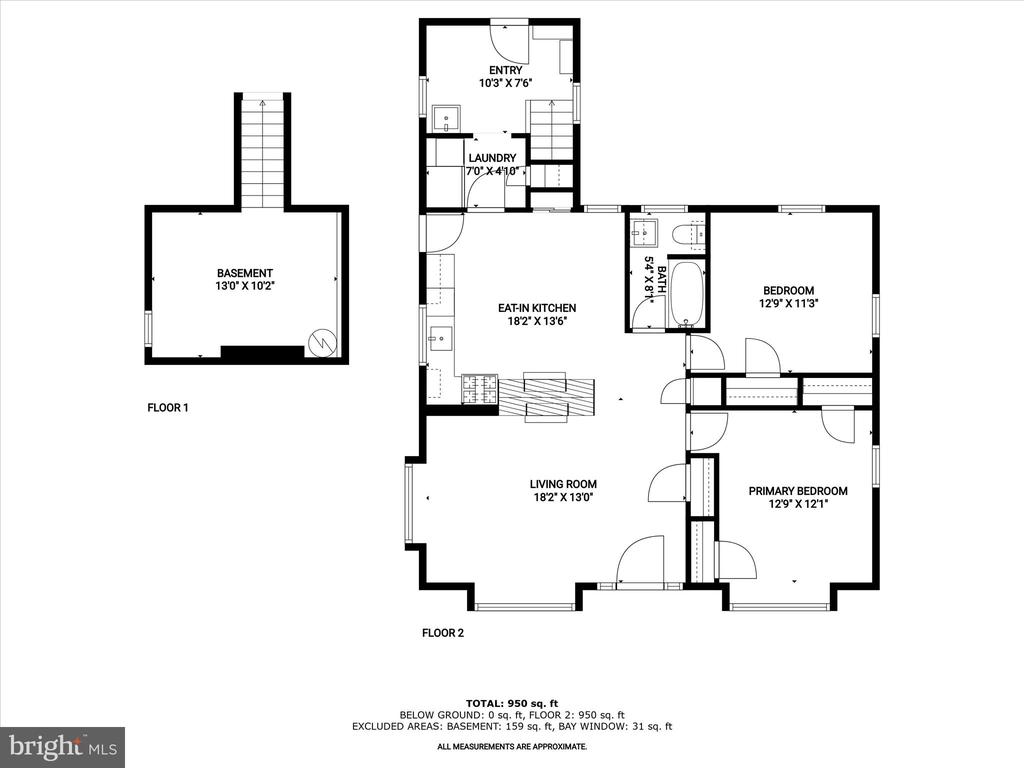
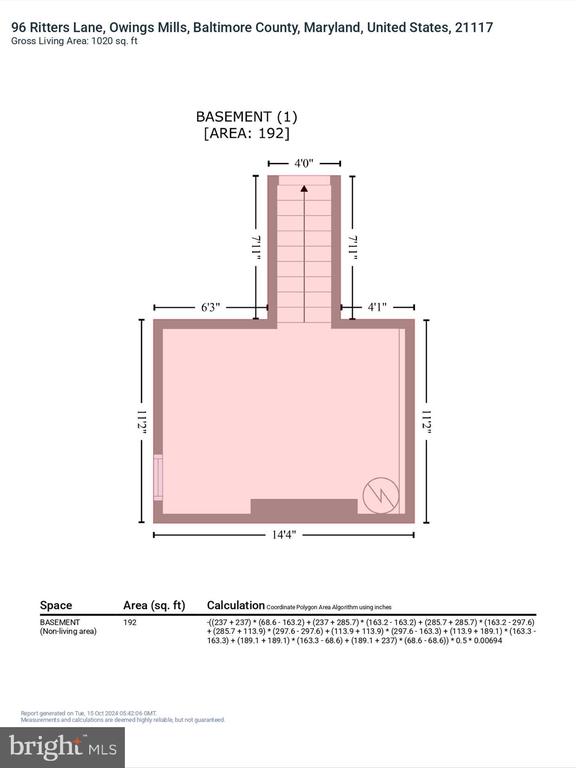
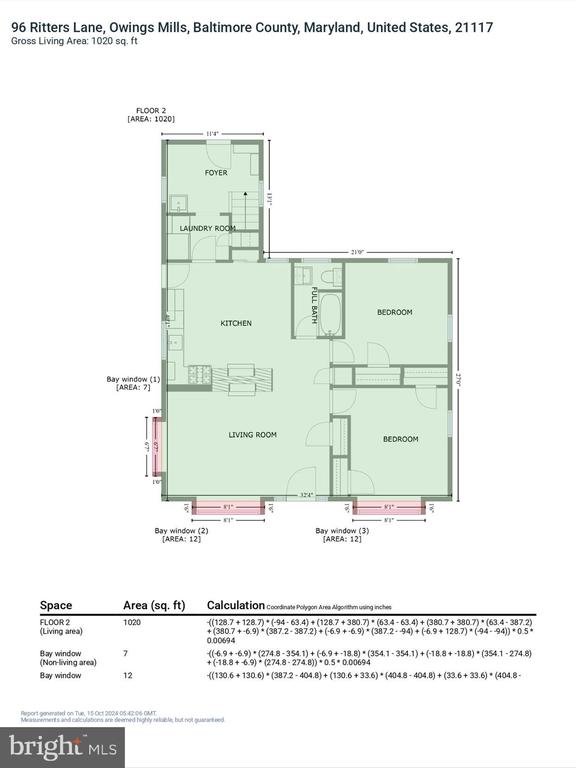
Welcome to 96 Ritters Lane, a charming and cozy custom-built 1960s rancher set on .65-acre lot. Inside, beautiful hardwood floors run through the living room, dining room, and both bedrooms, adding a warm and inviting feel. A double-sided wood-burning fireplace connects the spacious living room with the dining room, creating a cozy ambiance for any occasion. The kitchen was updated in 2015 with granite countertops, tile backsplash, maple cabinets, and a large pantry closet, making it both stylish and functional. Two bedrooms and full bath along with laundry and mudroom provide added convenience. The unfinished partial basement offers a utility room with space for a workshop and additional storage. Outside, the private, shaded patio is perfect for entertaining.

Share Property

Location

96 RITTERS LANE, OWINGS MILLS, MD 21117

Status

Sold

Date Sold

November 25, 2024
Gene Summers

Gene Summers

TITLE

REALTOR®

Property Amenities

Interior
Laundry room Lower Floor
Appliances Dishwasher, Dryer, Refrigerator, Stove, Washer
Flooring Hardwood, Ceramic Tile
Total Bedrooms: 2
Full Bathrooms: 1
Other Interior Features Dining Area, Entry Level Bedroom, Floor Plan - Open, Kitchen - Eat-In, Kitchen - Table Space, Upgraded Countertops, Wood Floors
Area & Lot
Total area 1,120 Sq.Ft.
Lot Area 0.47 Acres
Living area 1,120 Sq.Ft.
MLS® ID MDBC2109074
Year Built 1961
School District BALTIMORE COUNTY PUBLIC SCHOOLS
View Description Garden/Lawn
Architecture Styles Ranch/Rambler
Type Residential
Status Sold
Exterior
Stories 2
Pool No Pool
Air conditioning Other
Heat type Hot Water
Disability Features Other
Water Source Public
Security Features Main Entrance Lock, Smoke Detector
Sewer Public Sewer
Other Exterior Features Exterior Lighting, Secure Storage
Parking Driveway
Lot Features Backs to Trees, Front Yard, Landscaping, Level, Private, Rear Yard
Roof Shingle
Finance
Sales Price $285,000
Real Estate Tax $2,439 yearly

360 Virtual Tour

Take a tour of this property

Let’s Make Your Next Move Together

Get assistance in determining the current property value, crafting a competitive offer, writing and negotiating a contract, and much more. Contact me today.