Leave a Message

Thank you for your message. I will be in touch with you shortly.

9805 TAM O SHANTER DRIVE
VIEW PHOTOS
$445,000

9805 TAM O SHANTER DRIVE

4 Beds 2 Baths 2,073 Sq.Ft. 0.34 Acres

Description

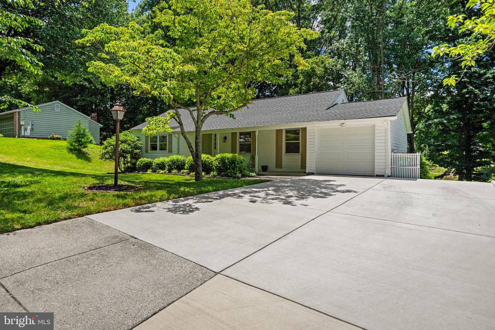
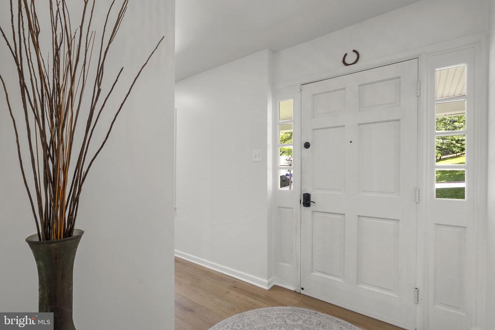
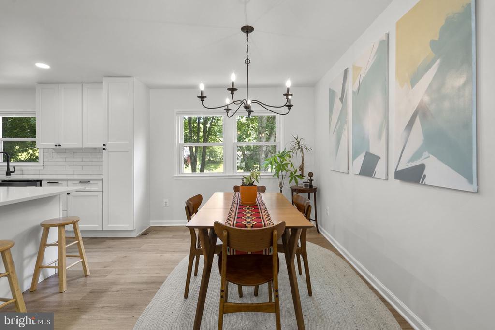
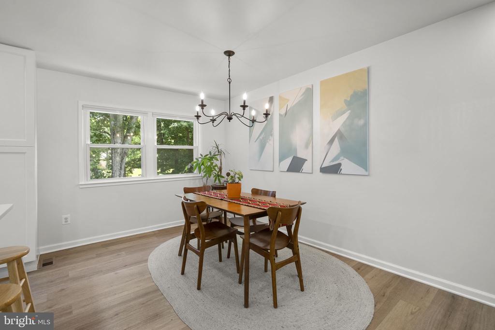
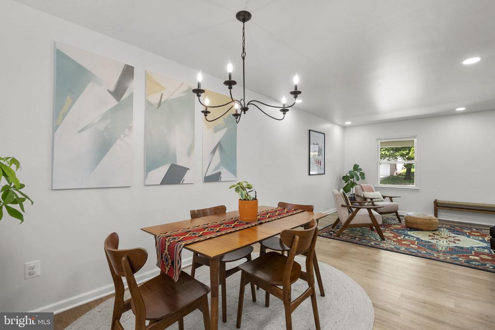
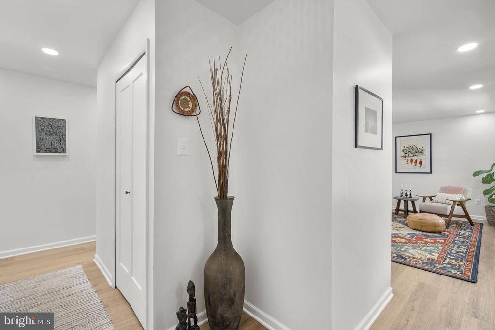
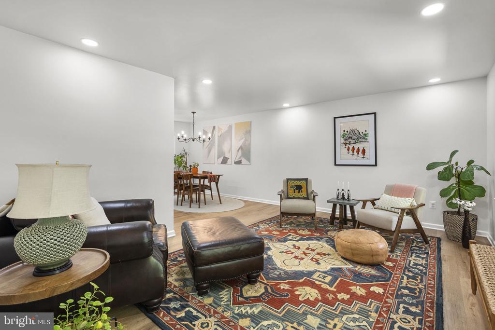
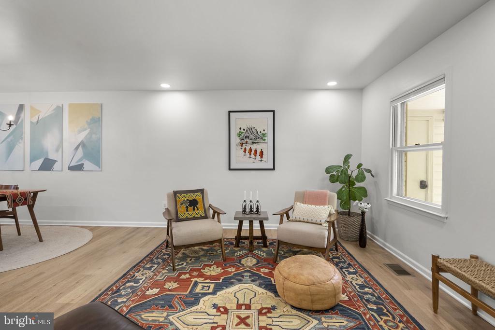
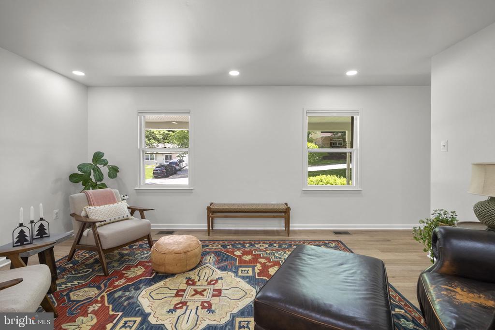
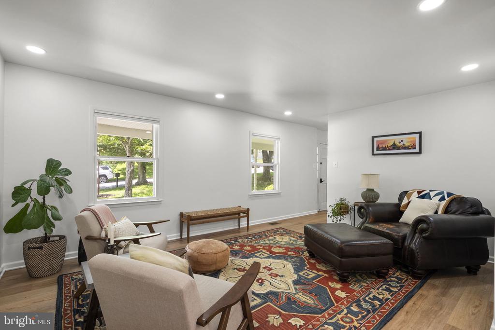
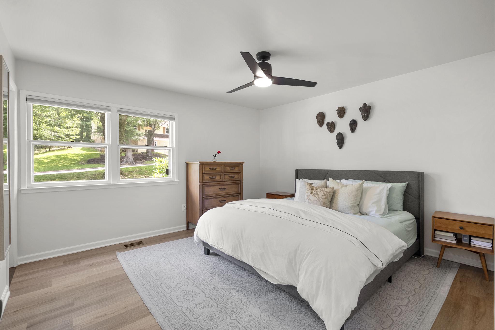
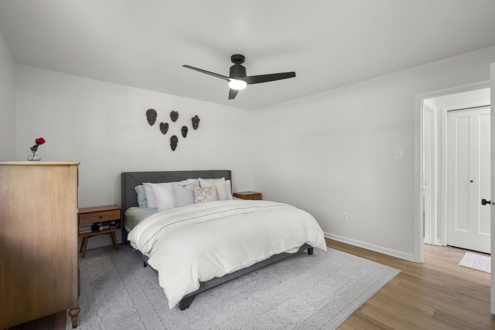
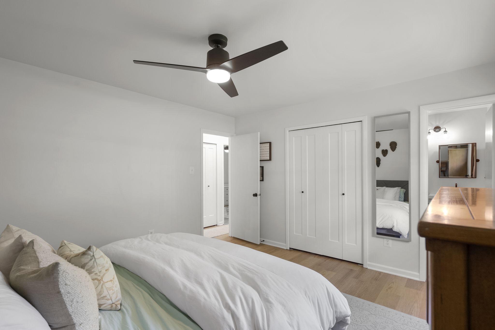
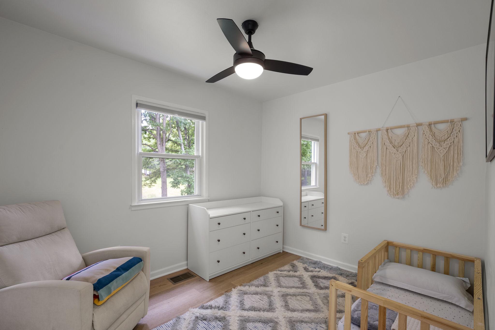
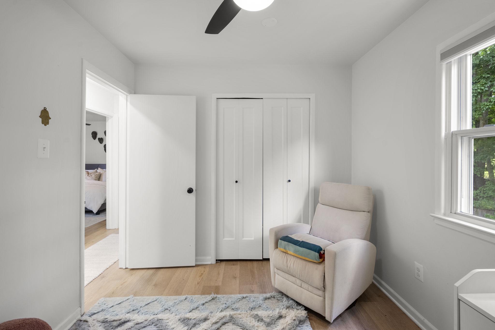
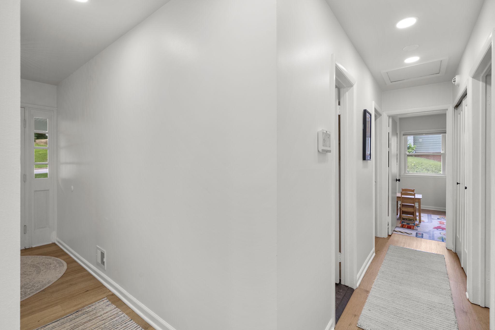
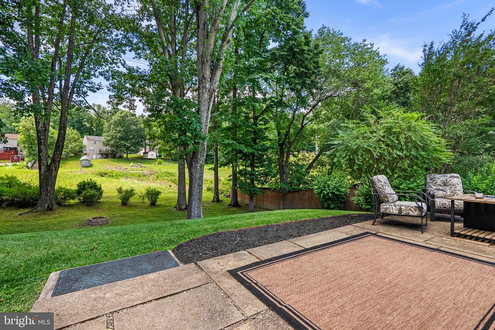
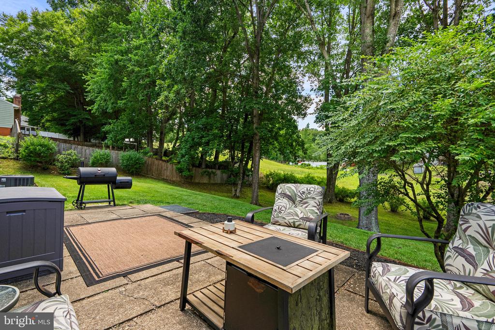
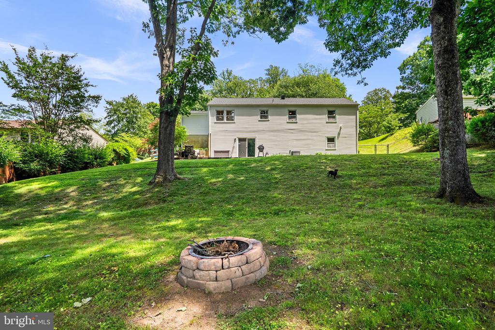
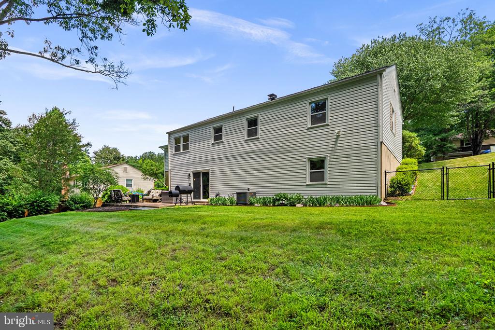
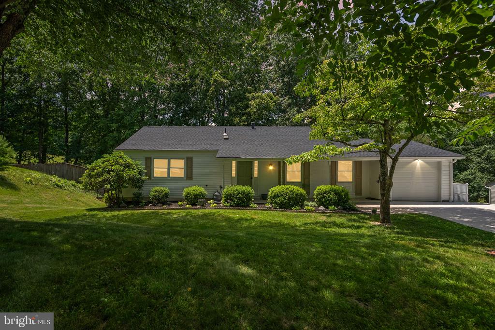
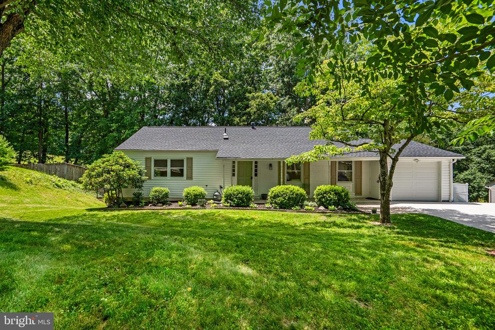
Welcome to 9805 Tam O Shanter Drive, a beautifully renovated home offering the perfect blend of modern updates, flexible living space, and exceptional outdoor enjoyment. Backing to mature trees and open green space, this move-in ready home sits on a private one-third-acre lot and benefited from approximately $145,000 in improvements and upgrades in 2024.

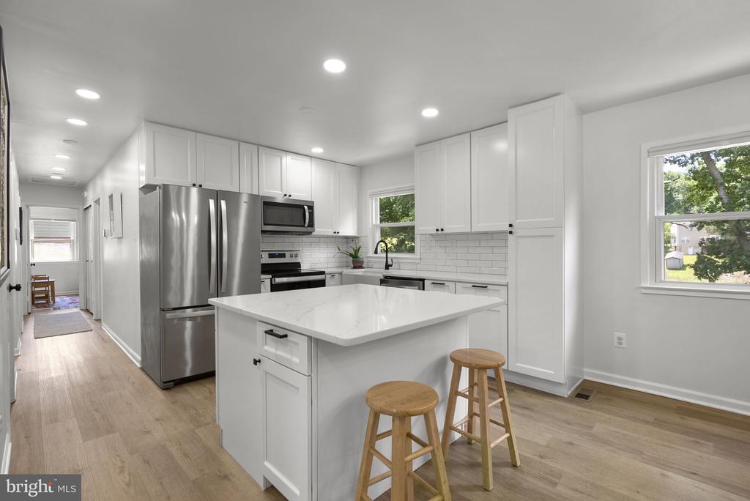
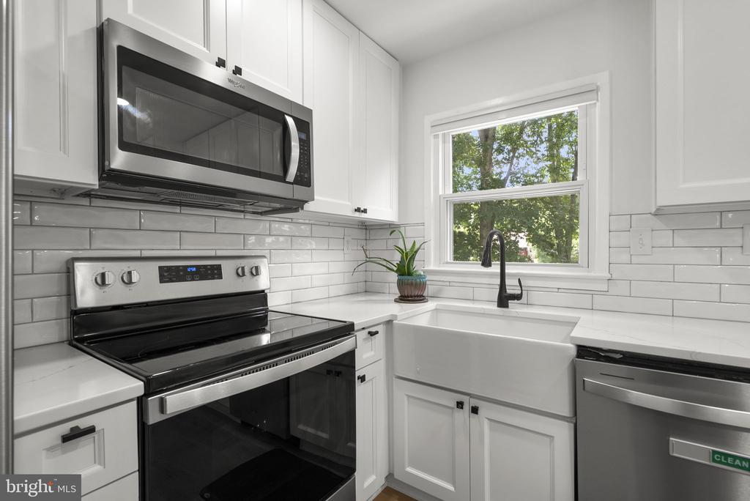
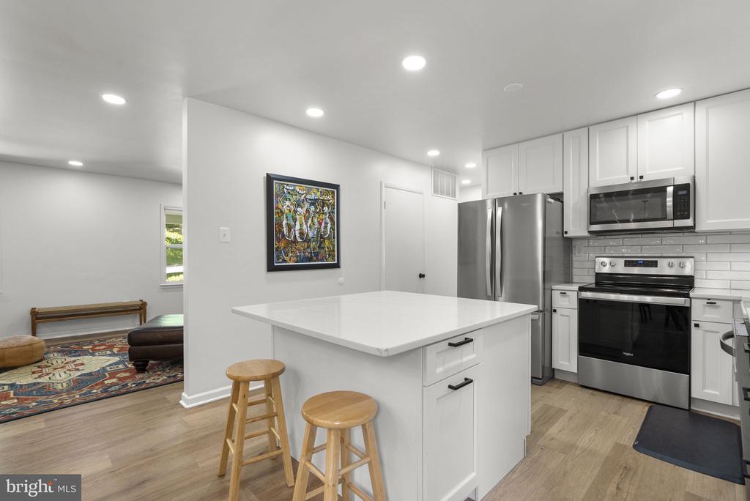
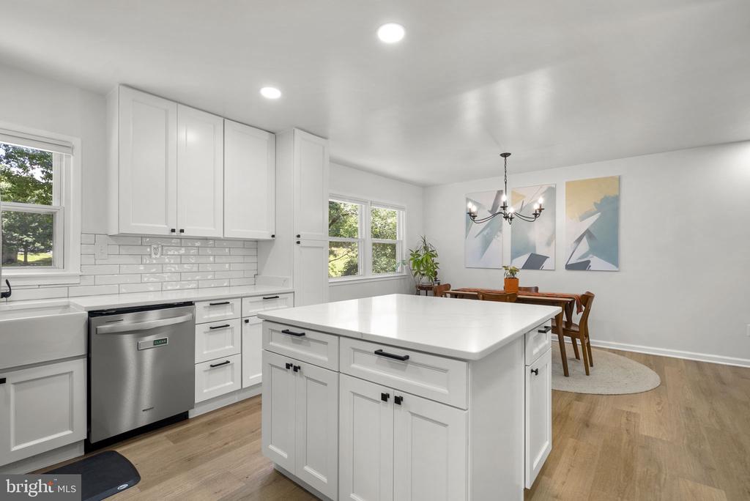
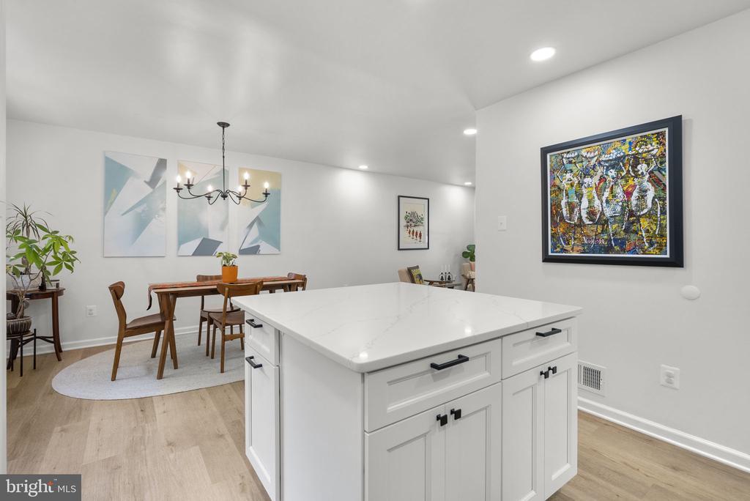
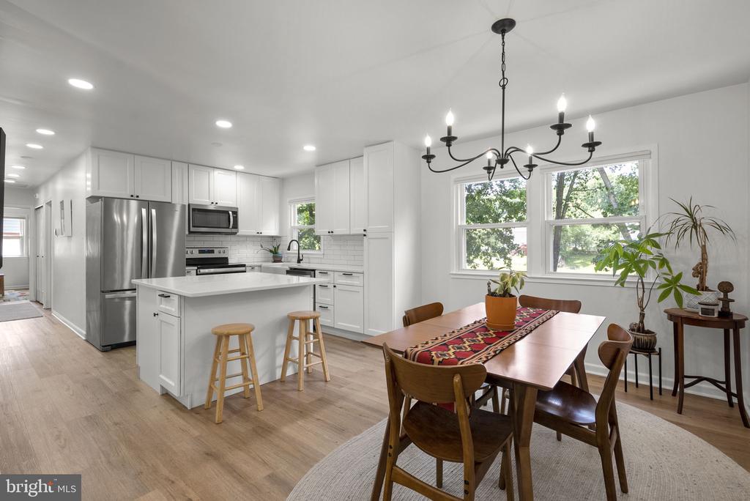
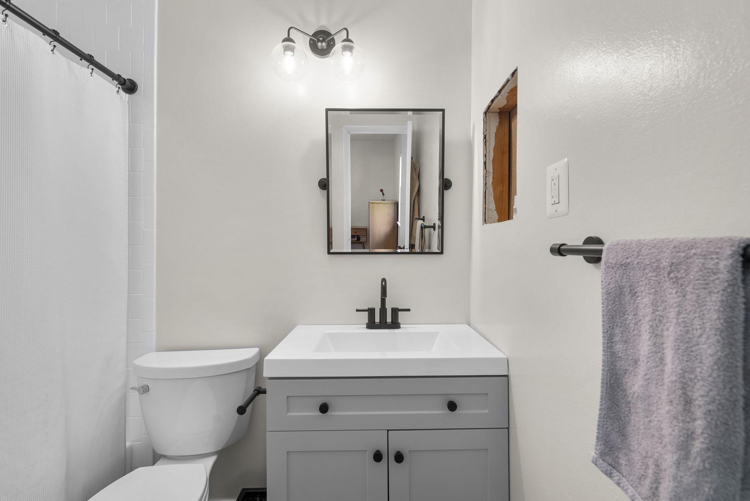
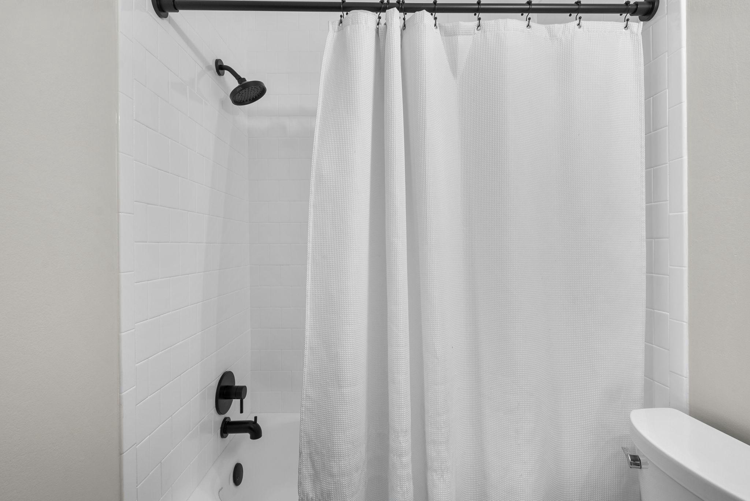
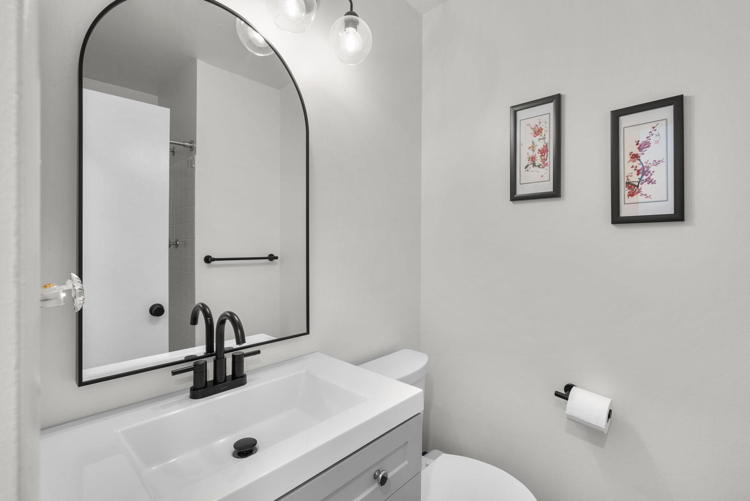
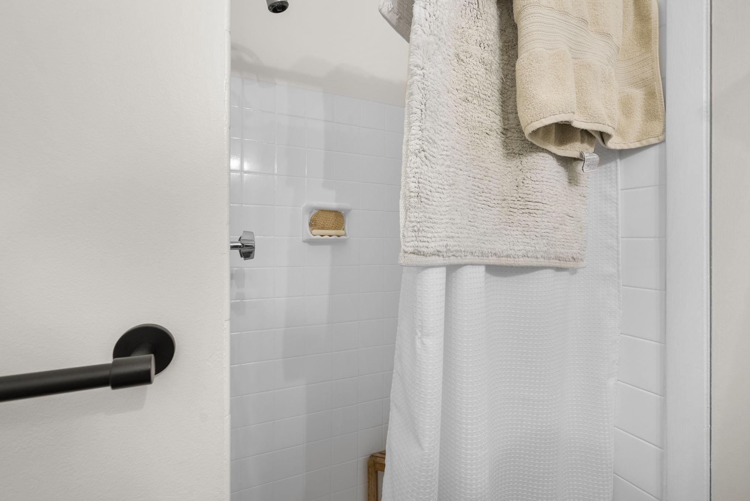
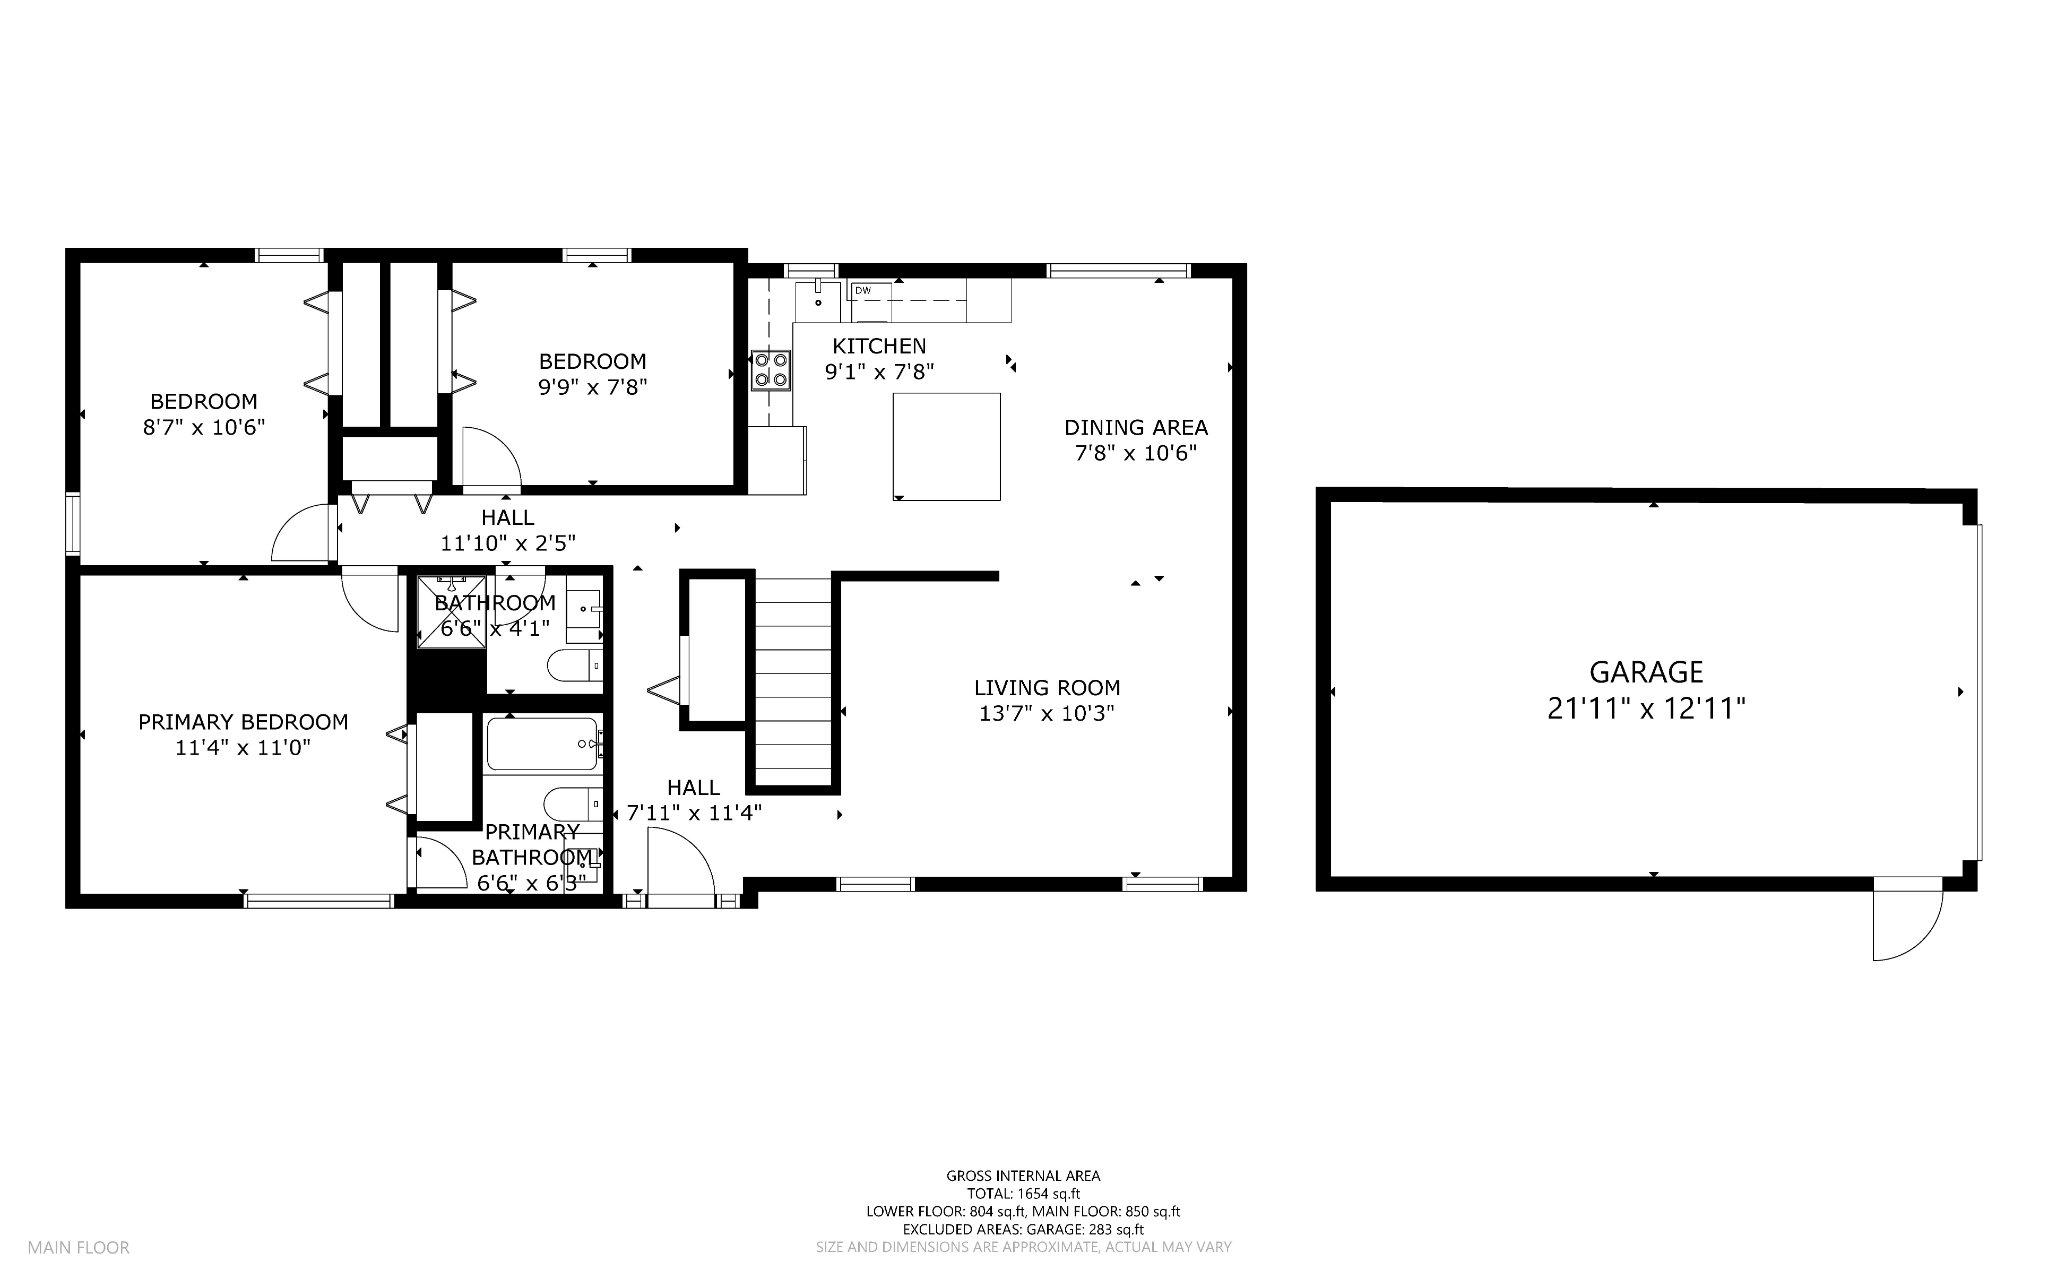
The heart of the home is the fully renovated gourmet kitchen, featuring quartz countertops, stainless steel appliances, abundant cabinetry, and a center island ideal for gathering and entertaining. Fully renovated bathrooms, updated finishes, and spacious living areas create a turnkey experience throughout.

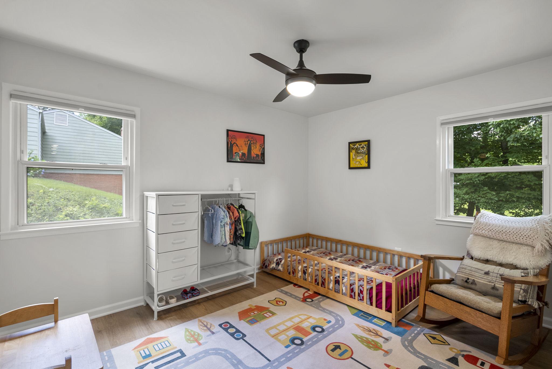
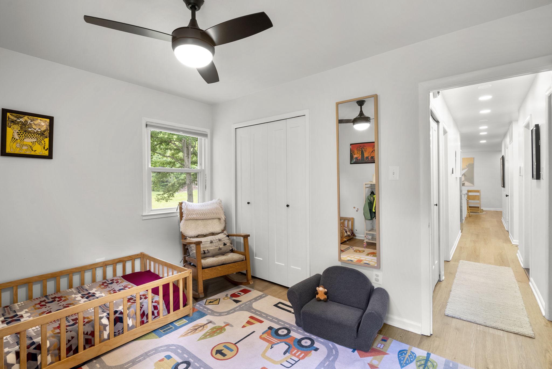
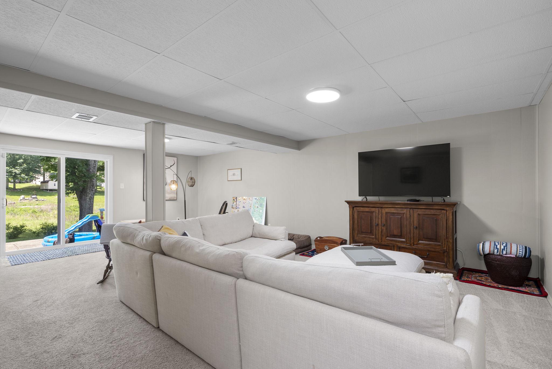
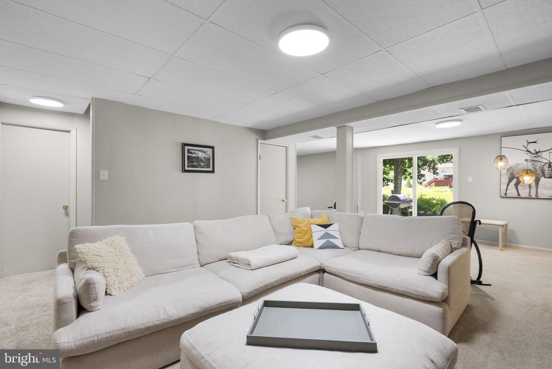
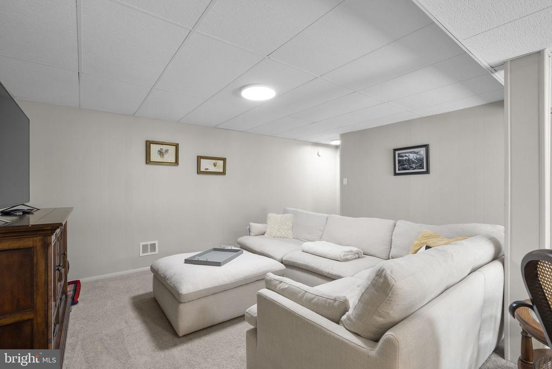
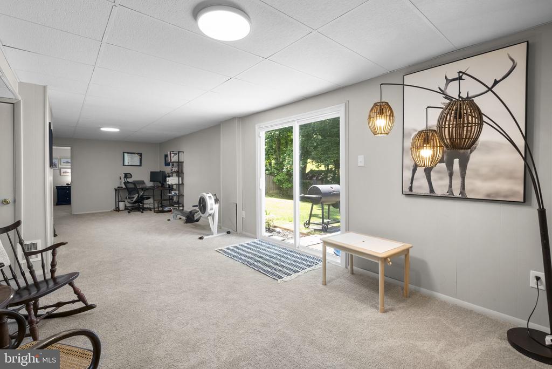
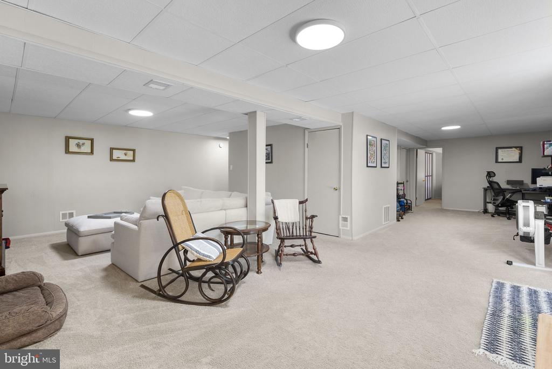
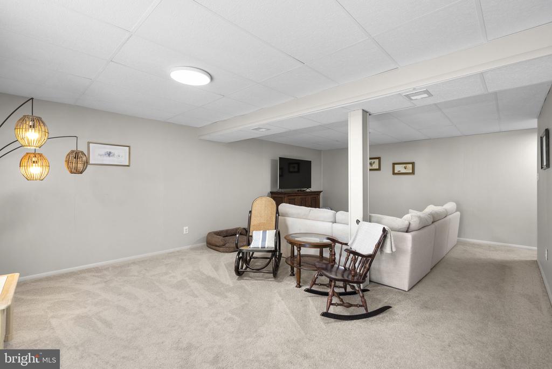
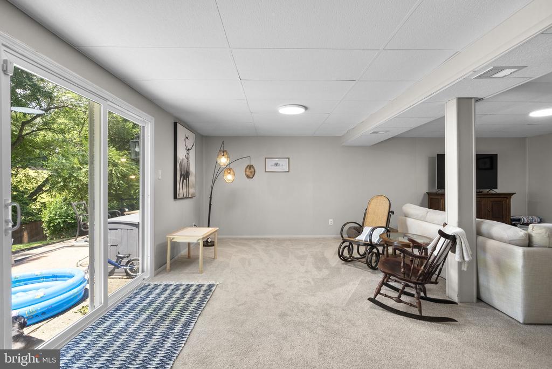
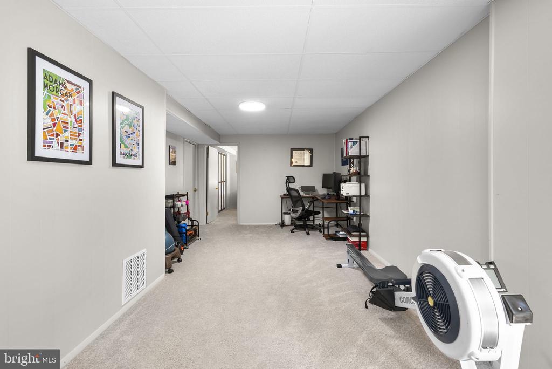
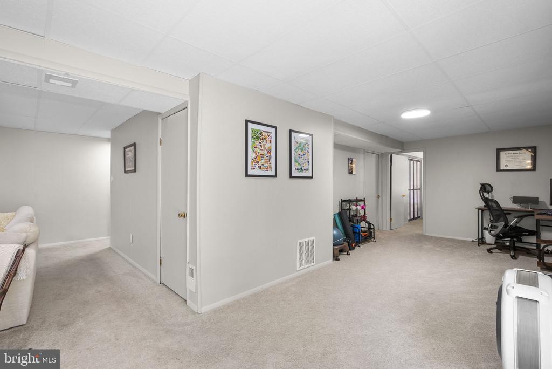
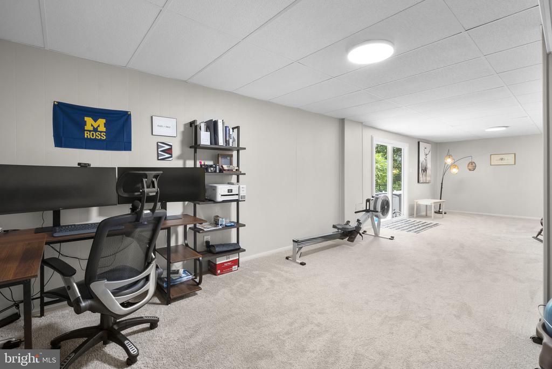
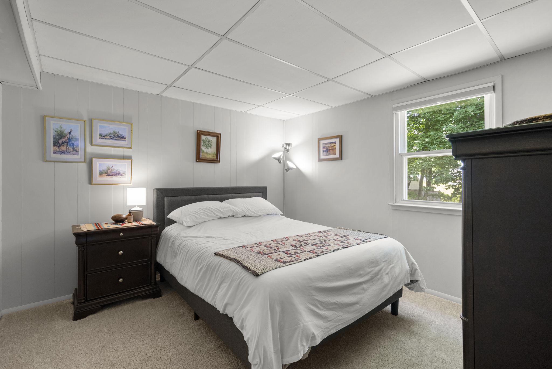
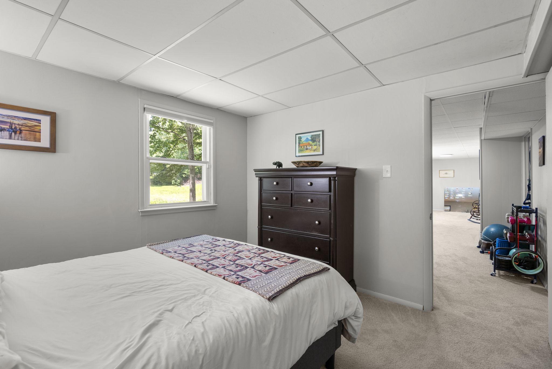
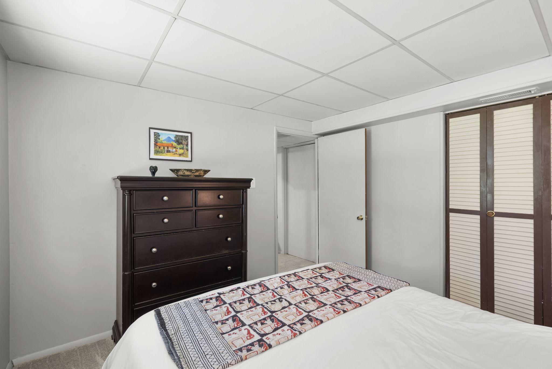
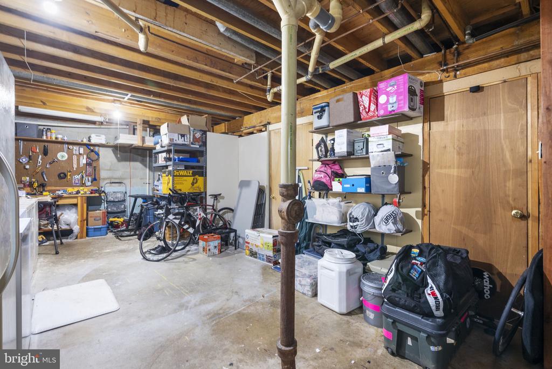
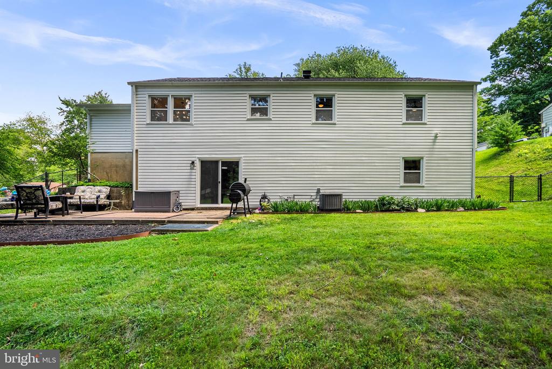
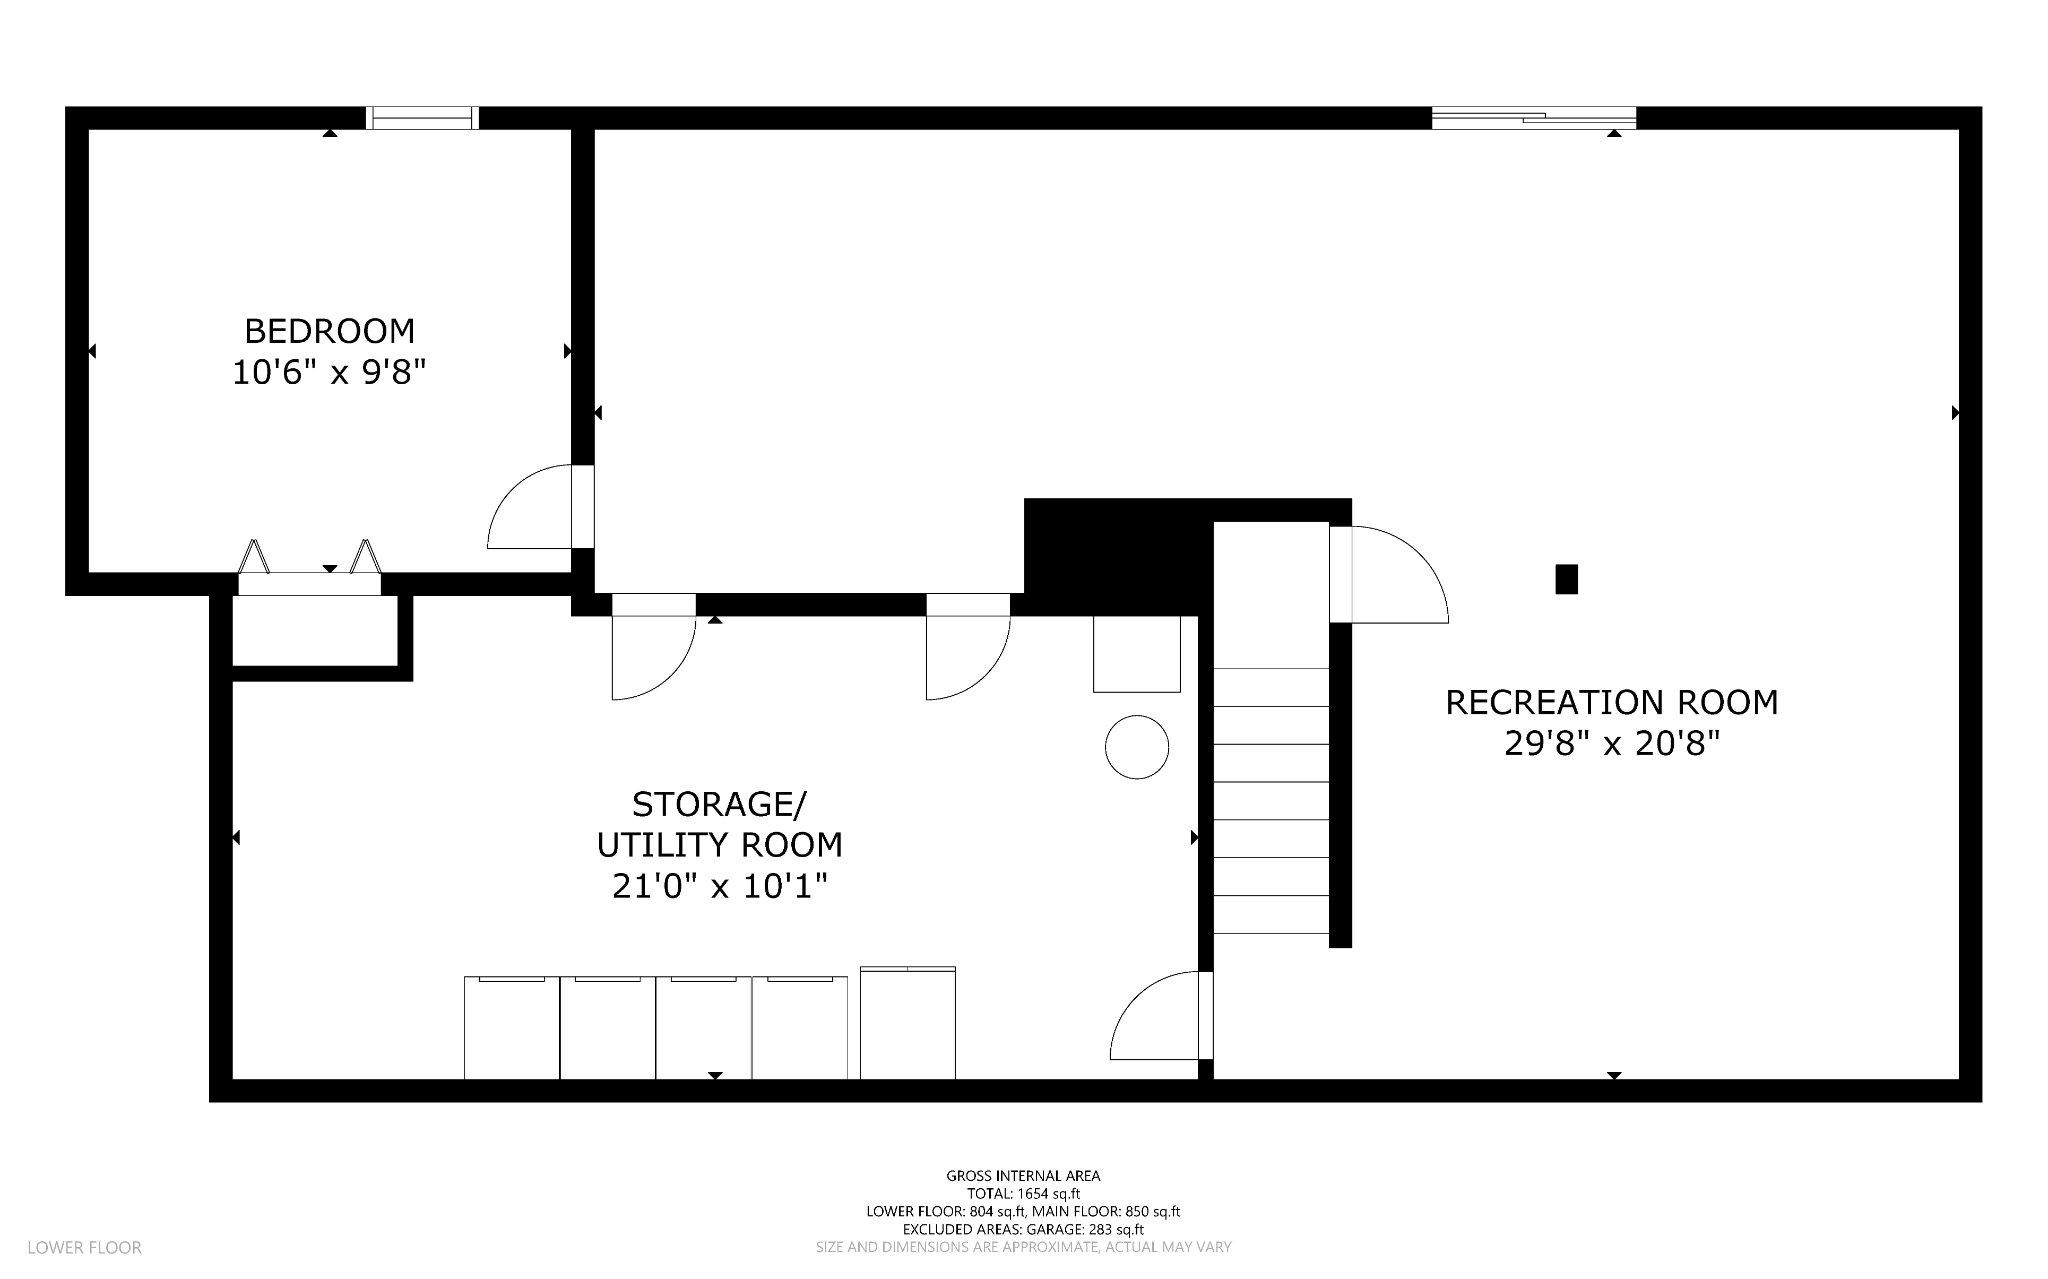
The fully finished walkout basement provides outstanding flexibility with expansive recreation space, room for a home office or gym, an additional bedroom, and direct access to the backyard patio overlooking the peaceful, tree-lined setting.

Major recent improvements include a new roof, gutters, siding, soffits, insulation, air sealing, upgraded electrical panel, 240-volt EV charger, security system, and new driveway, offering both comfort and peace of mind for years to come.

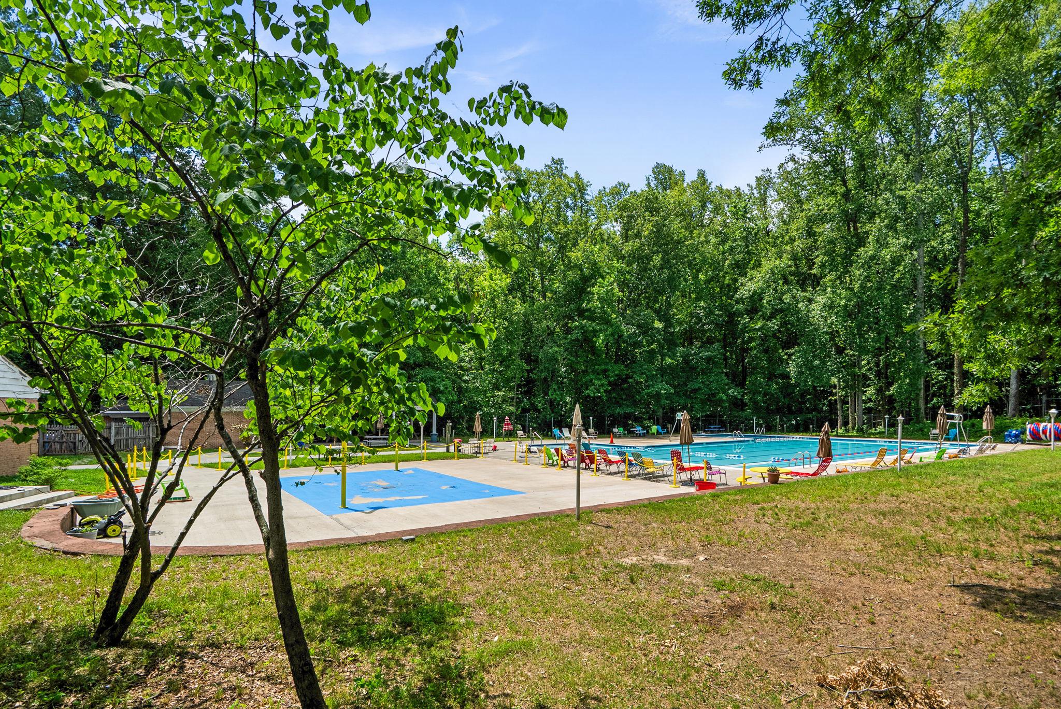
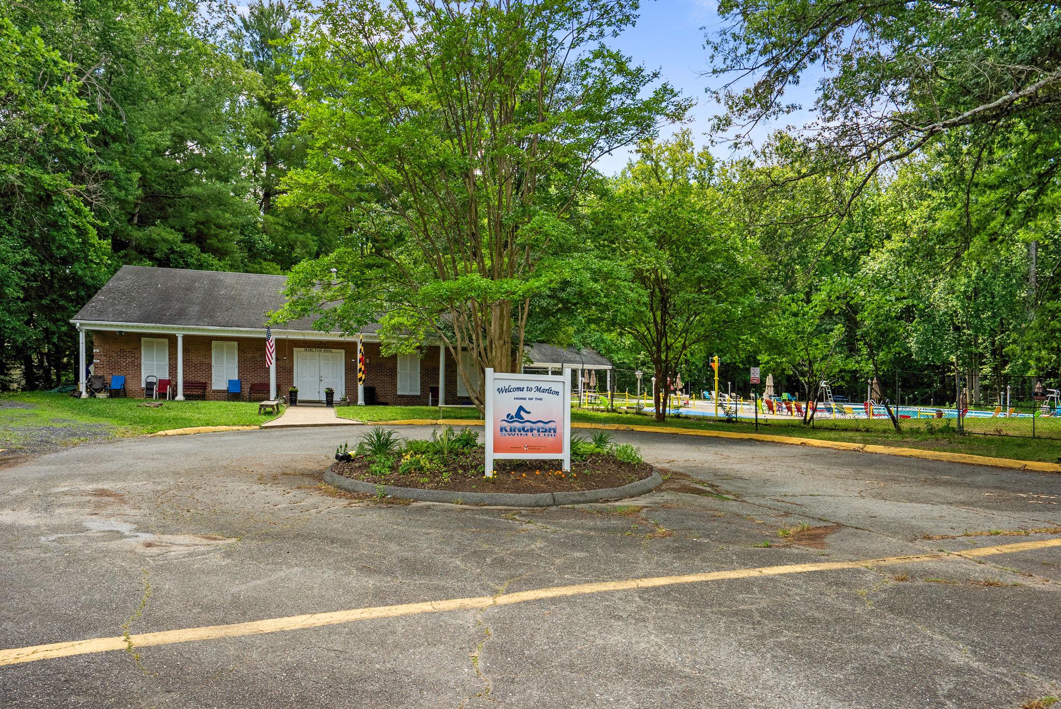
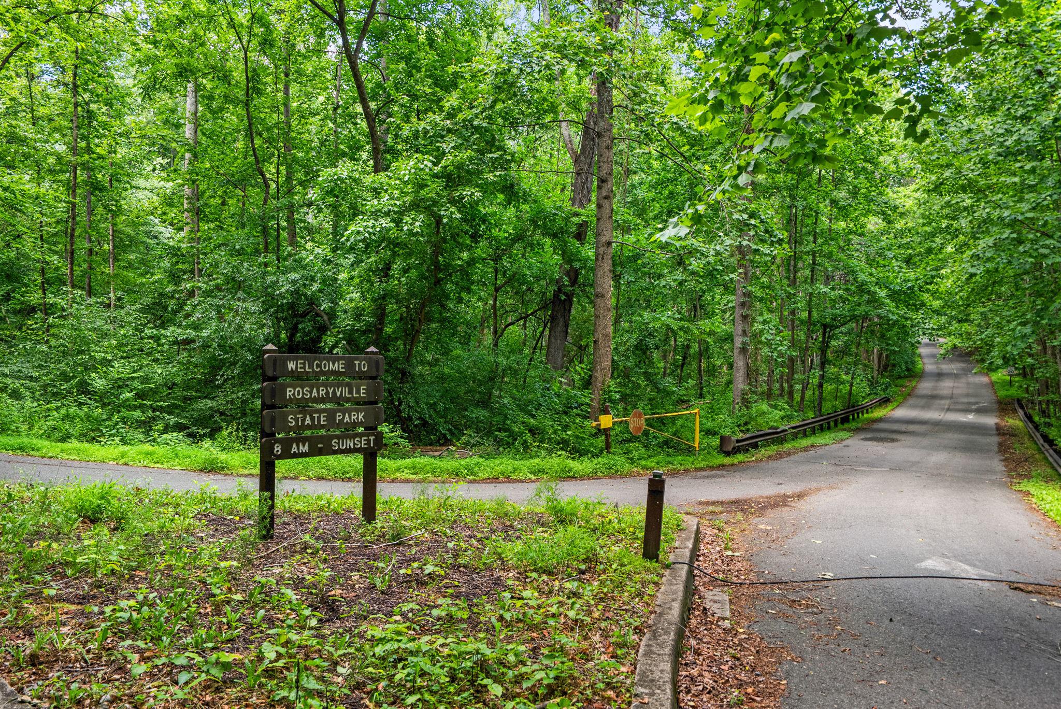
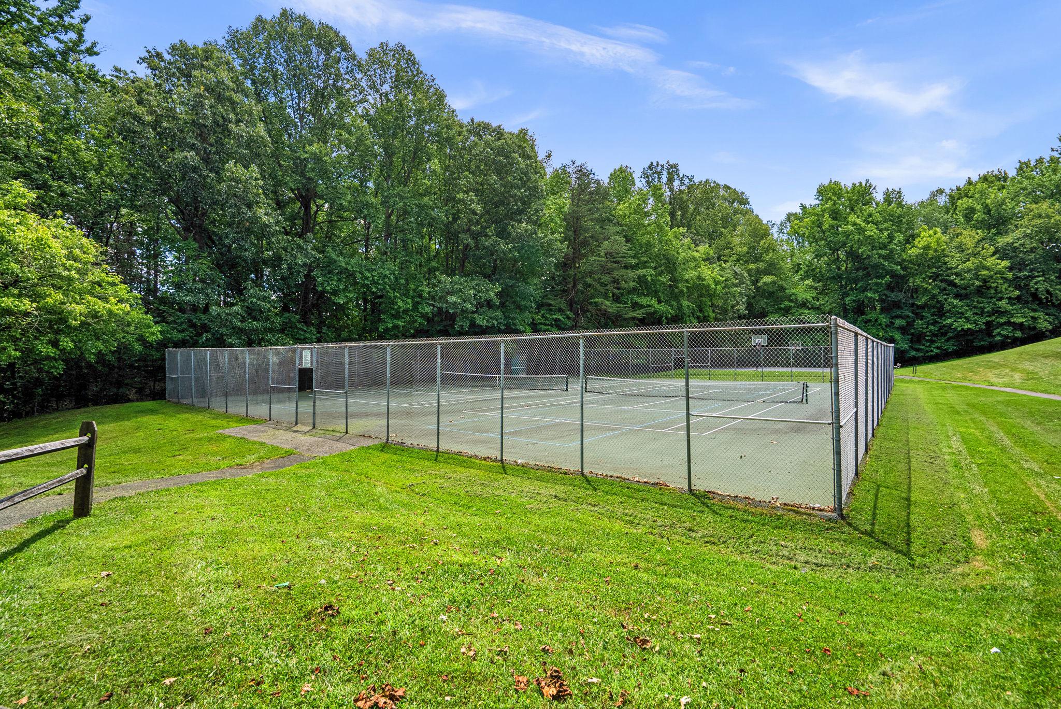
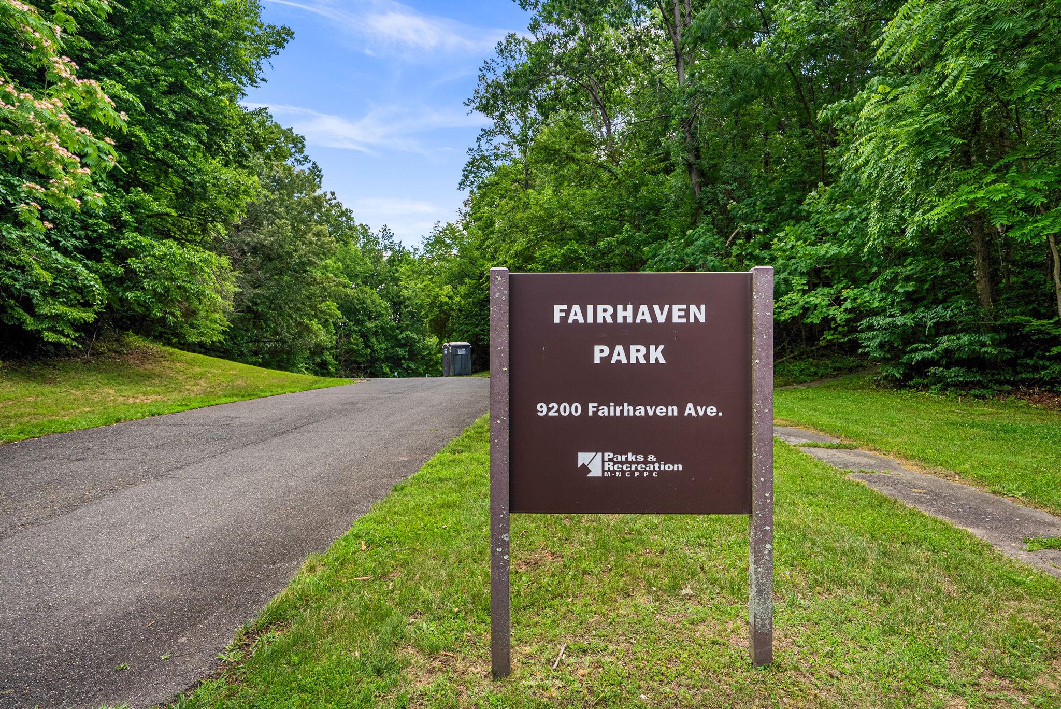
Beyond the property, residents enjoy convenient access to the Marlton Community Swimming Pool, Rosaryville State Park, the Southern Area Aquatics & Recreation Complex, and Fairhaven Park tennis courts, creating an exceptional lifestyle for outdoor enthusiasts and active families alike. Ideally situated near Joint Base Andrews, major commuter routes, and Washington, DC, the home offers an easy balance of recreation, convenience, and accessibility.

This is a rare opportunity to own a thoughtfully updated home with substantial recent investment, outstanding community amenities, and a beautiful natural setting.

** DEADLINE for OFFERS 2pm, Monday, June 29 * No more showings will be approved to occur after the 2-4pm Open House Sunday, June 28th due to a sick child **
Share Property

Location

9805 TAM O SHANTER DRIVE, UPPER MARLBORO, MD 20772

Status

Sold

Date Sold

August 3, 2026
Gene Summers

Gene Summers

TITLE

REALTOR®

Property Amenities

Interior
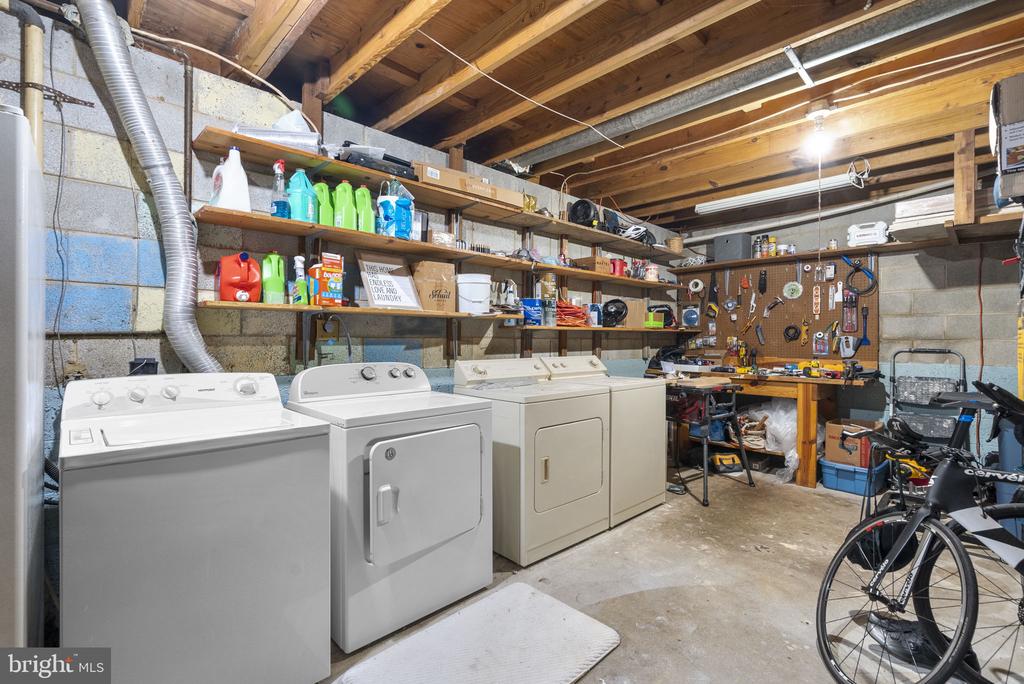
Laundry room Basement
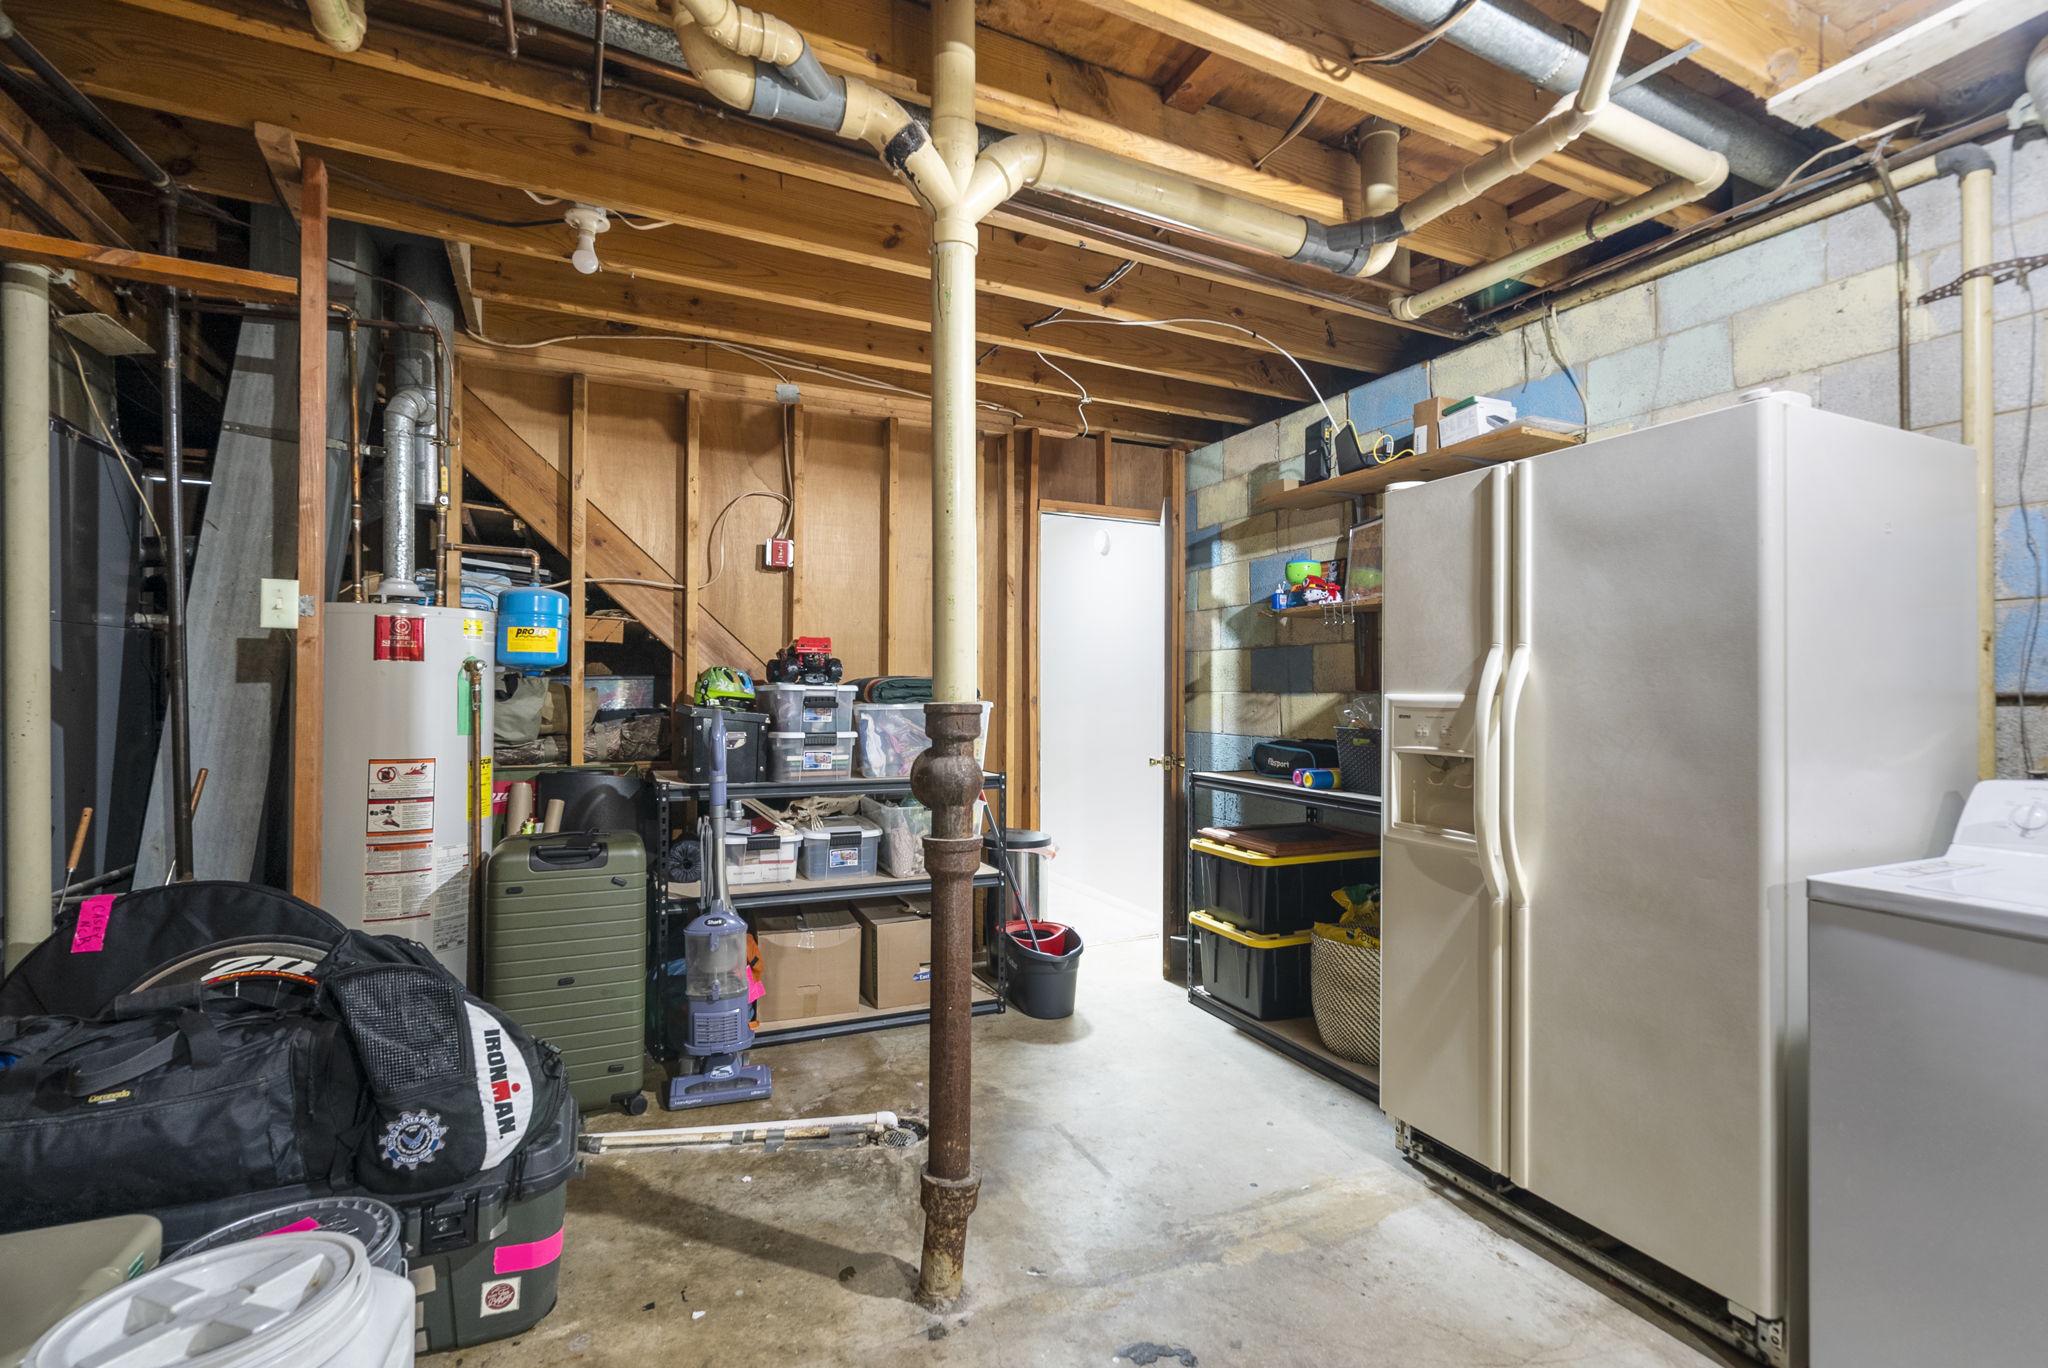
Appliances Built-In Microwave, Oven/Range - Gas, Refrigerator, Stainless Steel Appliances, Washer, Dishwasher, Disposal, Dryer, Dryer - Electric
Flooring Hardwood, Carpet
Total Bedrooms: 4
Full Bathrooms: 2
Other Interior Features Entry Level Bedroom, Family Room Off Kitchen, Kitchen - Gourmet, Kitchen - Island, Recessed Lighting, Wood Floors
Area & Lot
Total area 2,073 Sq.Ft.
Lot Area 0.34 Acres
Living area 2,073 Sq.Ft.
MLS® ID MDPG2207494
Year Built 1971
School District PRINCE GEORGE'S COUNTY PUBLIC SCHOOLS
View Description Trees/Woods
Architecture Styles Ranch/Rambler
Type Residential
Status Sold
Exterior
Stories 2
Pool Yes - Community
Air conditioning Central A/C
Heat type Other
Disability Features None
Water Source Public
Garage Space 1.0
Security Features Security System
Sewer Public Sewer
Parking Attached Garage, Driveway
Lot Features Backs to Trees
Finance
Sales Price $445,000
HOA Fees $99 yearly
Real Estate Tax $5,179 yearly

Let’s Make Your Next Move Together

Get assistance in determining the current property value, crafting a competitive offer, writing and negotiating a contract, and much more. Contact me today.